

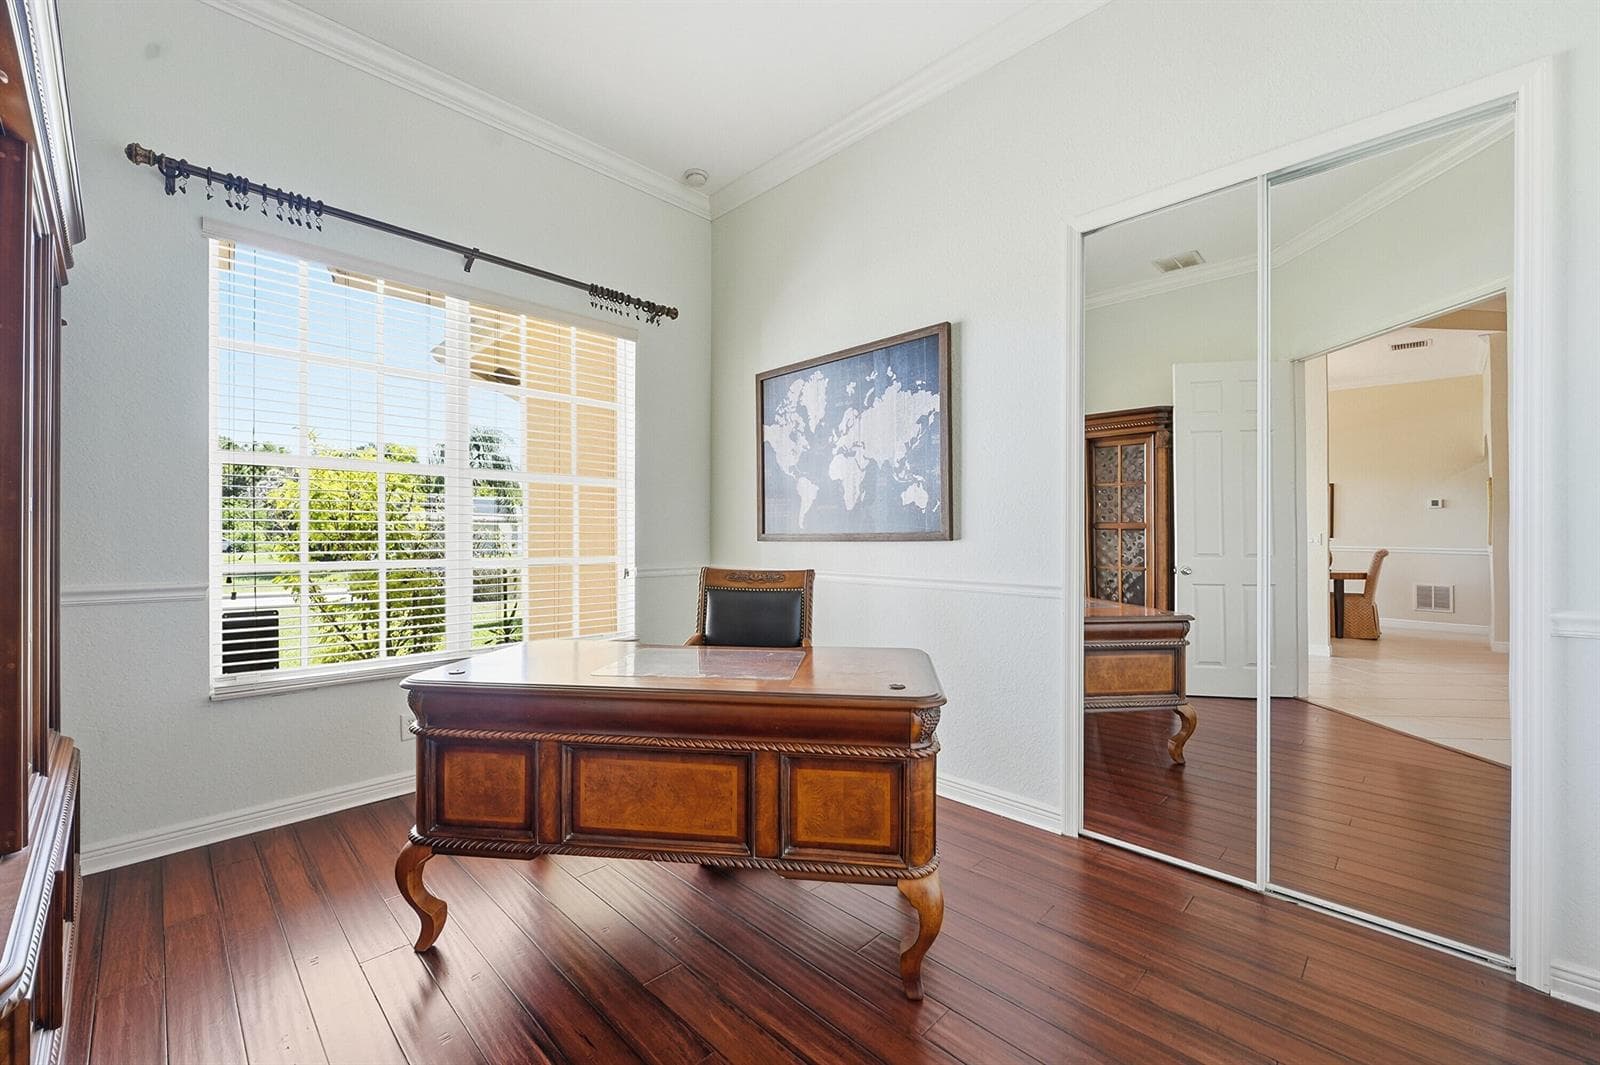
2199 SE Heathwood Circle
Port St. Lucie, FL, 34952
Active Under Contract$539,000
2199 SE Heathwood Circle
Port St. Lucie, FL, 34952
Active Under Contract$539,000
4
Bedrooms
3
Bathrooms
2,432 sqft
Living Area
2007
Year Built
10,000
Lot Size (sqft)
116
Days on Market
Dock & Water AccessMLS
Canal GeometryDockOnly
Canal Width
SFWMD VerifiedMeasured every 10 ft along the canal boundary · perpendicular measurement
Will it turn around?
Up to 18 ft
Easy
handling
18–25 ft
Fits
with care
25–28 ft
Tight
(back-in)
Boats over 28 ft typically back in/out rather than turning here. Clear channel ≈ 38 ft with boats moored both sides (~13 ft per side for dock + beam). Wide-beam yachts need the upper end of each range.
Data sources: SFWMD AHED waterway polygons · FHWA National Bridge Inventory 2024 · Not provided by the MLS or listing broker.
Description
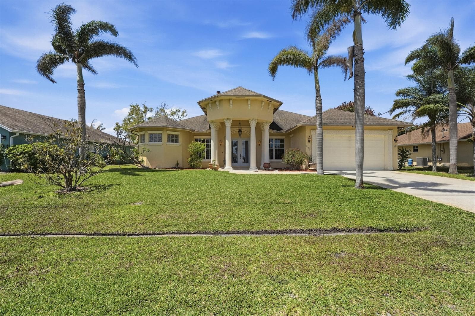
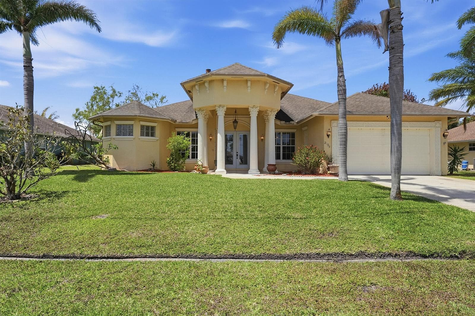
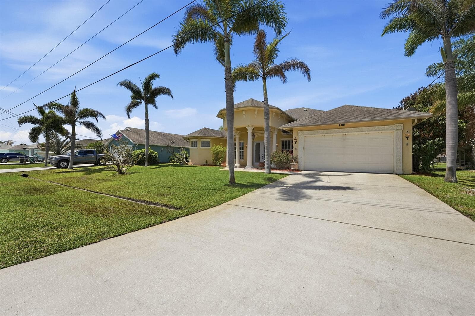
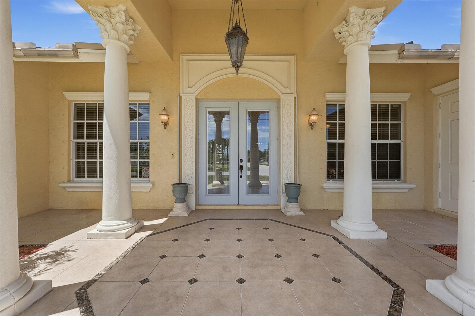
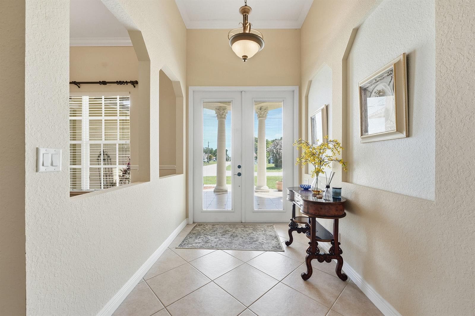
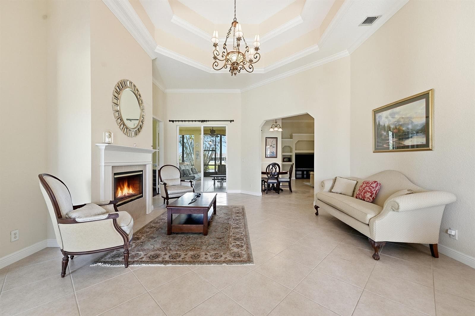
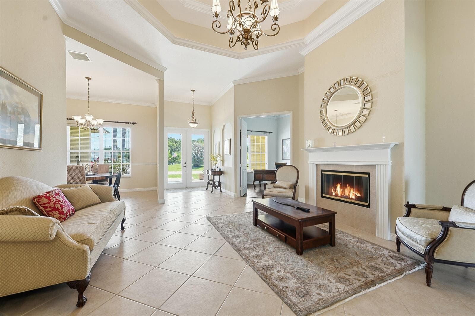
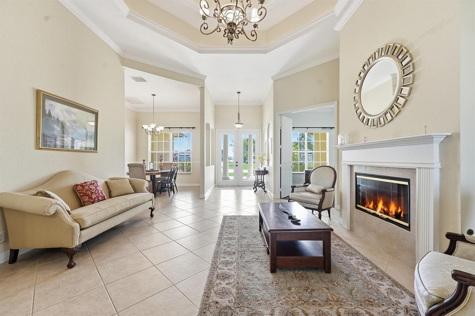
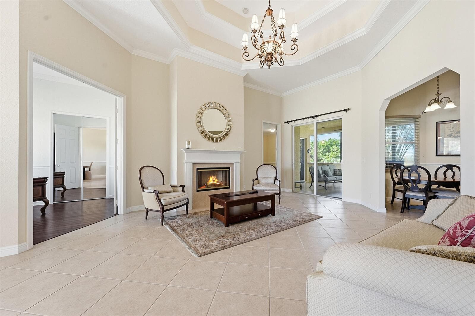
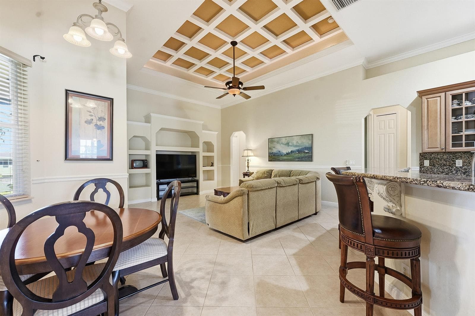
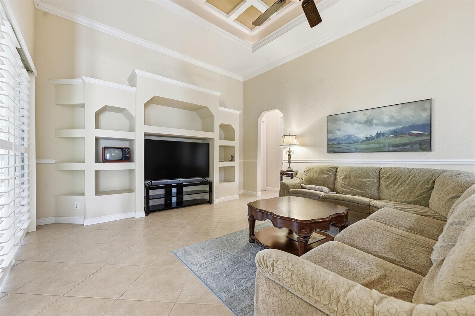
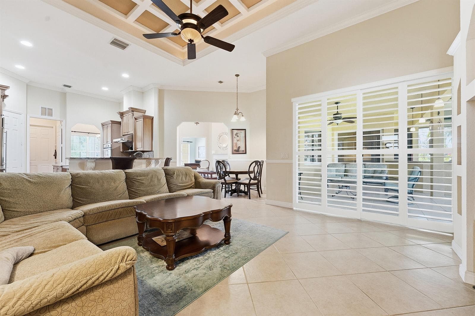
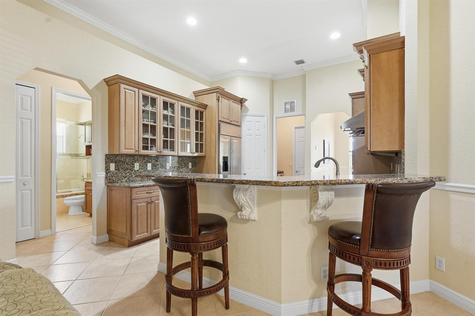
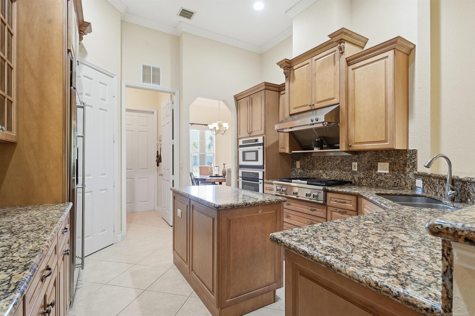
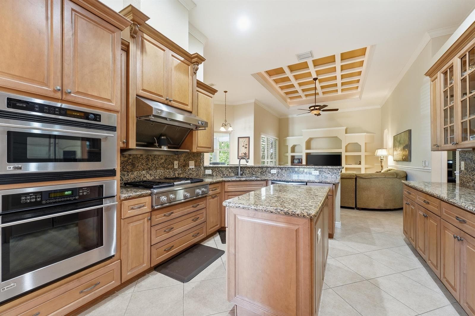
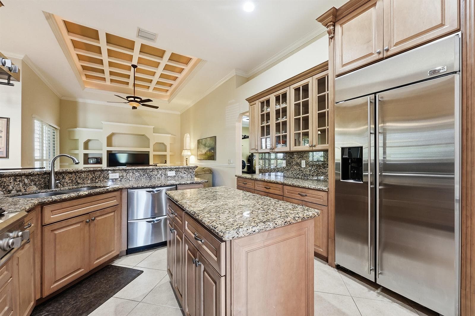
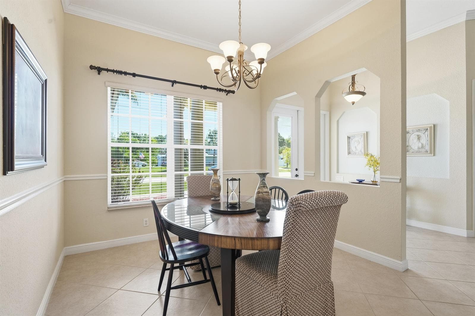
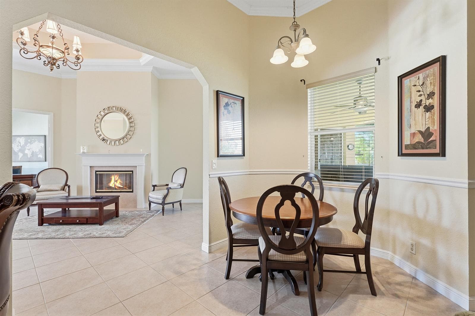
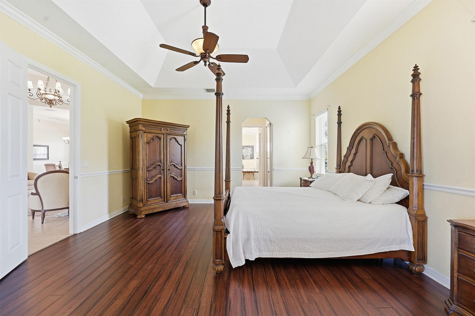
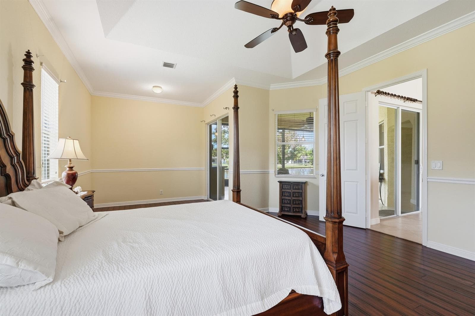
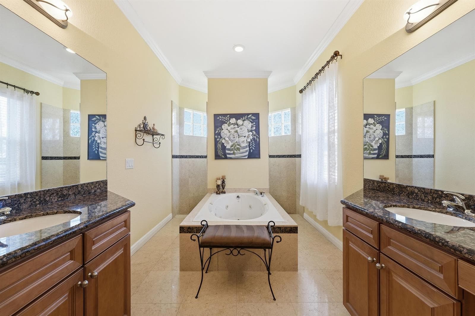
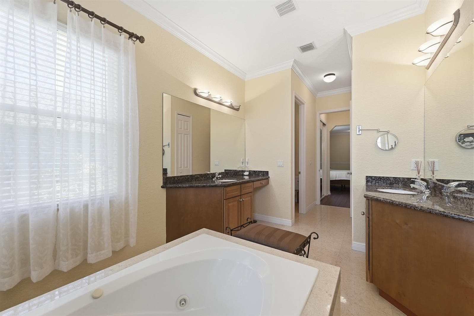
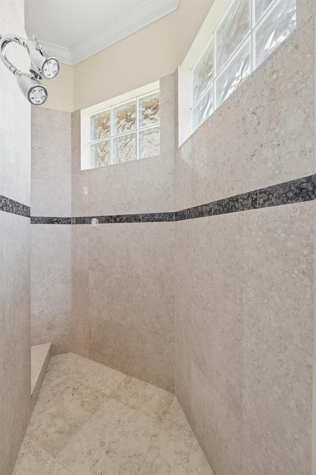
East of US-1 canal-front Vanderhoff home close to Jensen Beach, beaches, hospitals, and shopping. This 4BR/3BA/2-car garage offers 2,432 sq ft under air with a spacious split floor plan. Features include a fireplace, triple tray ceilings, and crown molding throughout. The upgraded kitchen has granite countertops, custom cabinetry, gas range, built-in oven and microwave, and large pantry. The primary suite includes a sitting area and spa-style bath with soaking tub, dual sinks, and walk-through shower. Formal living, dining, and family rooms open to a covered screened lanai with summer kitchen overlooking the canal and fenced backyard.
Schedule a Showing
See the property. A licensed waterfront specialist will arrange your private showing.
Select a date
Location
Port St. Lucie, FL, 34952
Displayed by Blue Mar Real Estate Group Inc., Licensed Florida Real Estate Broker (DBPR CQ1018554) · [email protected]
Listing courtesy of Atlantic Shores ERA Powered via MIAMI REALTORS®
Last checked: 22 minutes ago
Listing updated: September 20, 2026
© 2026 Miami Association of REALTORS®, Inc. All rights reserved. The data relating to real estate for sale on this website comes in part from the Internet Data Exchange program of the Miami Association of REALTORS®. Information is deemed reliable but not guaranteed. All properties are subject to prior sale, change, or withdrawal.
IDX information is provided exclusively for consumers' personal, non-commercial use. It may not be used for any purpose other than to identify prospective properties consumers may be interested in purchasing.
Mortgage Calculator
Estimate your monthly payment for this waterfront property
$107,800 down
Estimated payments only. Actual rates and terms may vary.


