

Back to Search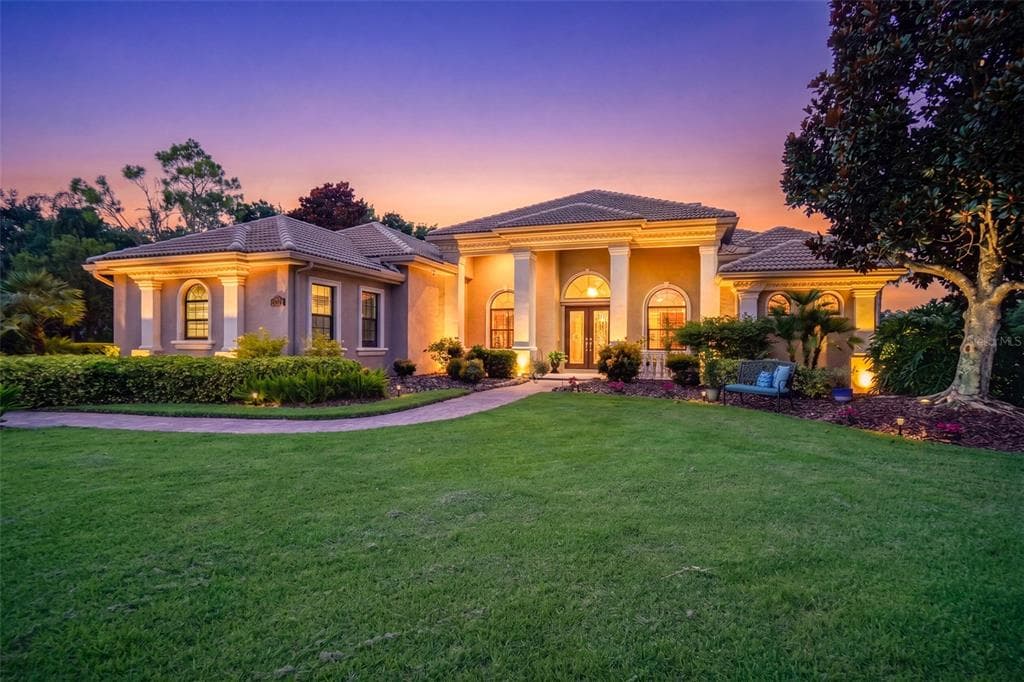
1 / 25
25 photos
+20
2410 156TH PLACE E
Parrish, FL, 34219
Active$1,095,000
2410 156TH PLACE E
Parrish, FL, 34219
Active$1,095,000
4
Bedrooms
3
Bathrooms
3,556 sqft
Living Area
2007
Year Built
22,381
Lot Size (sqft)
$360
HOA / Quarterly
0
Days on Market
Dock & Water AccessMLS
WaterfrontRiver Front
Data sources: SFWMD AHED waterway polygons · FHWA National Bridge Inventory 2024 · Not provided by the MLS or listing broker.
Description
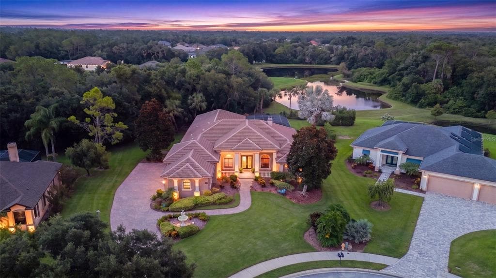
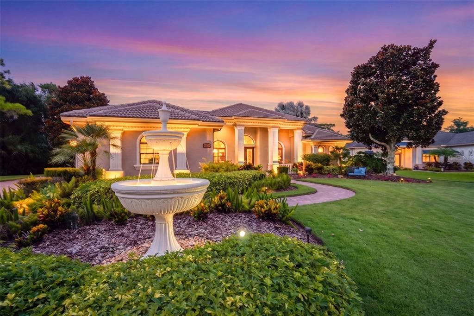
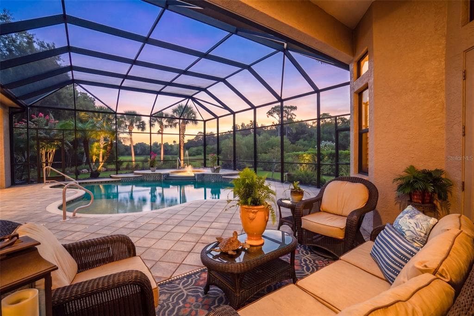
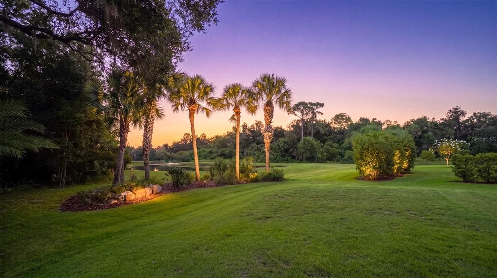
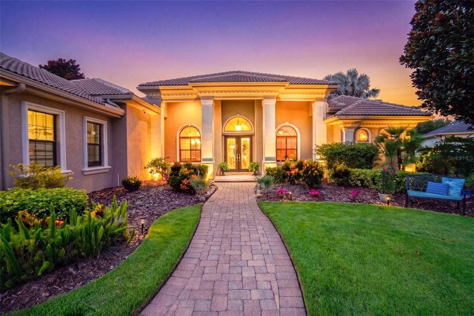
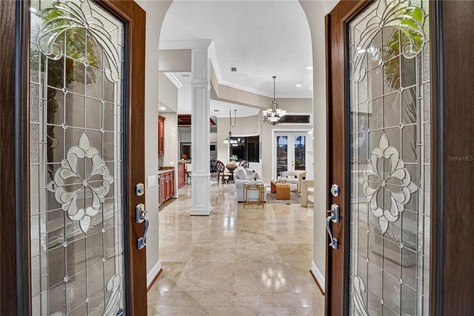
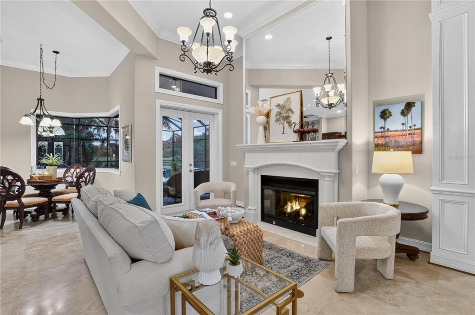
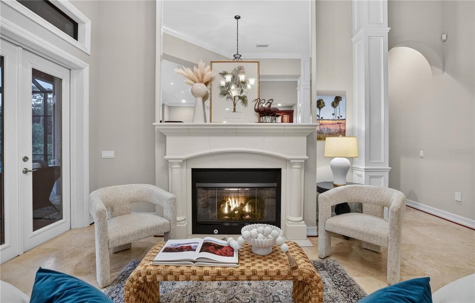
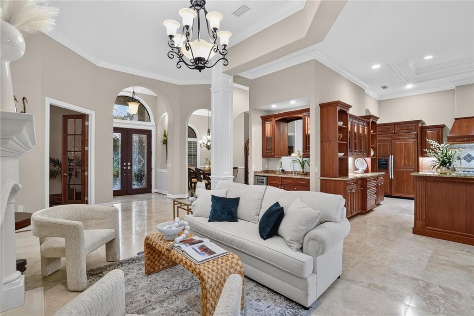
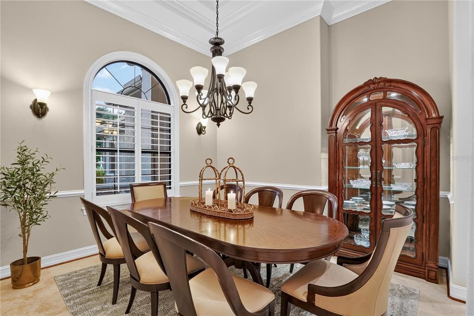
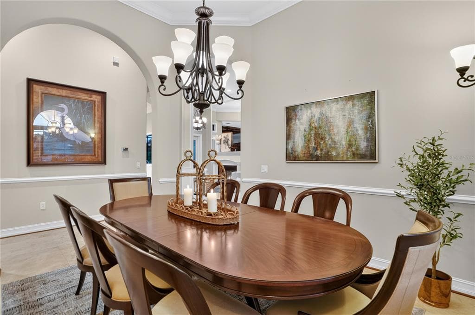
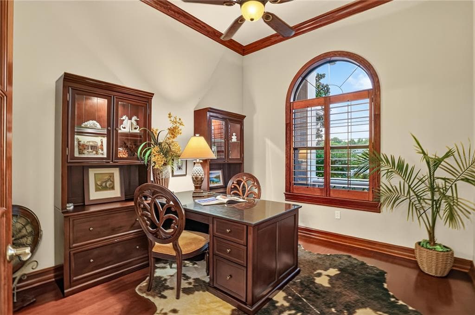
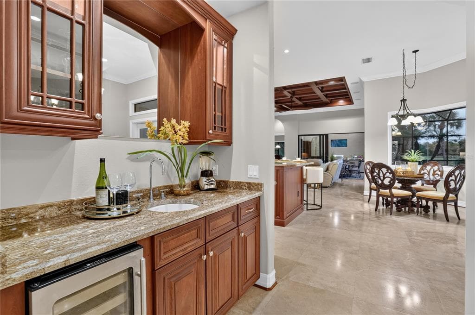
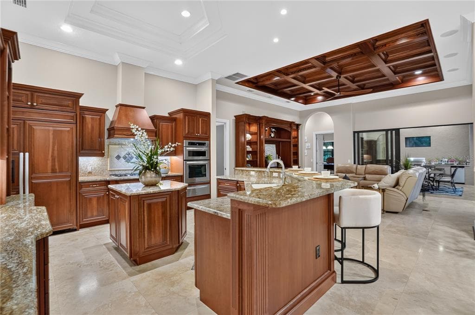
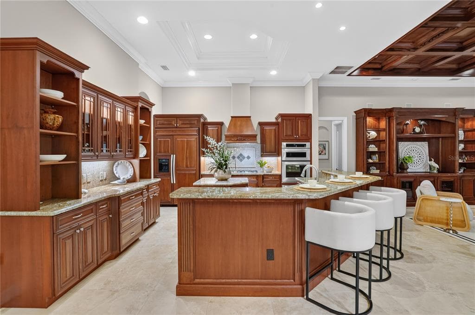
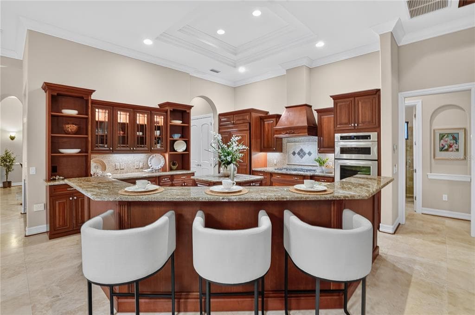
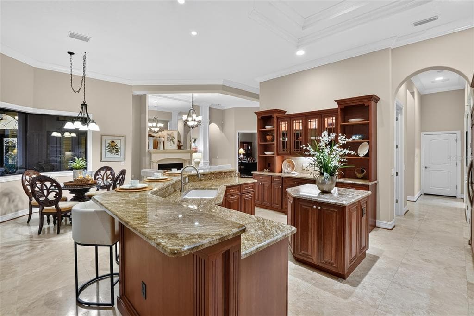
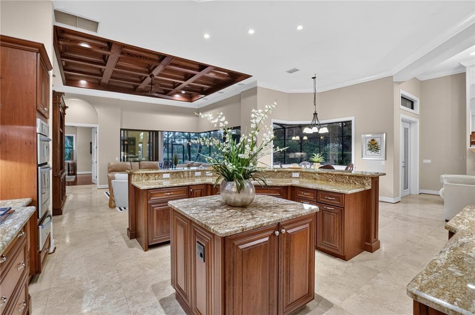
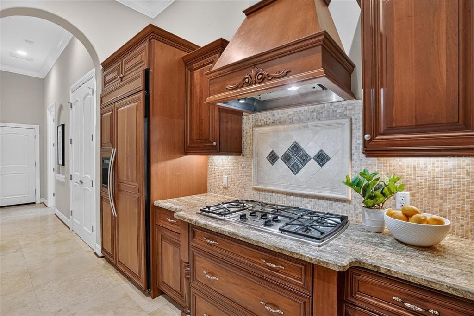
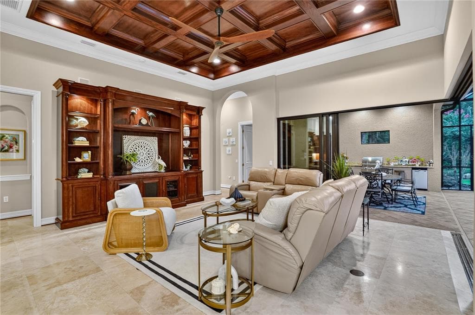
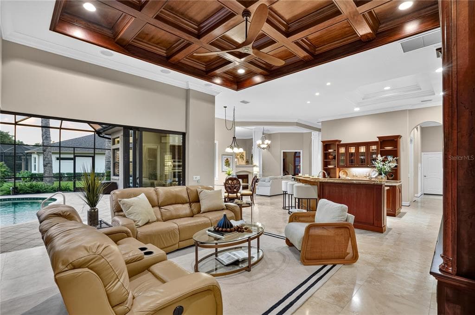
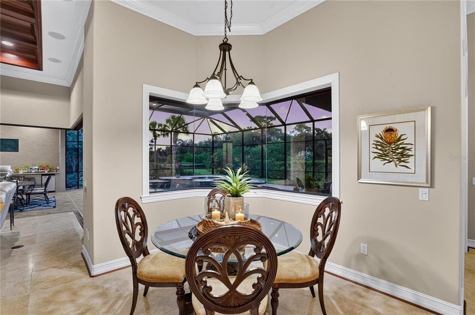
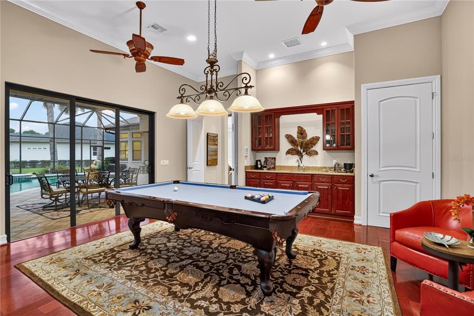
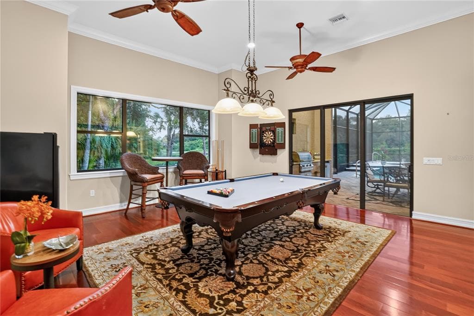
Inspired by the timeless sophistication of British West Indies architecture and refined coastal living, this exceptional residence is a showcase of craftsmanship, elegance, and thoughtful design. Originally built as a Custom Builder's Model, every detail was intentionally selected to demonstrate the builder's highest standards of architecture, construction, and luxury finishes. Perfectly positioned at the end of a quiet cul-de-sac on one of Twin Rivers' premier water and preserve homesites, the setting offers breathtaking views, exceptional privacy, and a level of quality that would be extraordinarily difficult to duplicate at today's construction costs. Step inside to soaring 12-foot stepped ceilings, extensive crown molding, solid 8-foot doors, custom lighting, and beautiful travertine and cherry hardwood flooring. The chef's kitchen is designed to impress with custom cherry cabinetry, granite countertops, premium KitchenAid appliances, a gas cooktop, large center island, and walk-in butlers pantry with custom wood shelving. The open floor plan flows effortlessly into the great room and spacious bonus room with a wet bar, making it ideal for entertaining. The private owner's suite offers a spa-inspired bath with a Roman walk-in shower, garden tub, and generous walk-in closet. Outside, enjoy true Florida living from the expansive screened lanai overlooking one of Twin Rivers' finest water and preserve views. The heated saltwater pool, spa, fully equipped outdoor kitchen, and upgraded no-see-um screen enclosure create the perfect setting for relaxing or entertaining year-round. Built as an Energy Star and Green Certified home, premium features include PGT WinGuard insulated impact windows and doors, upgraded foam insulation, a concrete tile roof, central vacuum system, brick paver driveway and lanai, insulated epoxy-finished three-car garage, triple termite protection, and numerous builder-selected upgrades throughout. Twin Rivers is one of Parrish's premier estate communities, offering oversized homesites, majestic oak trees, private access to the Manatee River, walking trails, parks, low HOA fees, and no CDD fees, all just minutes from Lakewood Ranch, shopping, dining, top-rated schools, and I-75. Former builder models of this caliber rarely become available. Combining timeless coastal elegance, award-winning design, premium construction, and one of Twin Rivers' finest homesites, this is a rare opportunity to own one of the community's signature residences.
Schedule a Showing
See the property and tour the dock. A licensed waterfront specialist will arrange your private showing.
Select a date
Location
Parrish, FL, 34219
No price history available for this property.
Displayed by Blue Mar Real Estate Group Inc., Licensed Florida Real Estate Broker (DBPR CQ1018554) · [email protected]
Listing courtesy of MATTHEW GUTHRIE AND ASSOCIATES REALTY LLC via Stellar MLS
Last checked: 10 hours ago
Listing updated: July 27, 2026
© 2026 Stellar MLS. All rights reserved. The data relating to real estate for sale on this website comes in part from the Internet Data Exchange (IDX) program of Stellar MLS. Information is deemed reliable but not guaranteed and should be independently verified. All properties are subject to prior sale, change, or withdrawal.
IDX information is provided exclusively for consumers' personal, non-commercial use. It may not be used for any purpose other than to identify prospective properties consumers may be interested in purchasing.
Loading nearby marinas…
Loading nearby sandbars…
Mortgage Calculator
Estimate your monthly payment for this waterfront property
20%
$219,000 down
%
Principal & Interest$5,682/mo
Property Tax (est. ~1.2%, varies by county)$1,095/mo
Home Insurance (est.)$250/mo
HOA Fees$120/mo
Total Monthly Payment$7,147
Loan Amount: $876,000Rate: 6.75%
Get Pre-QualifiedEstimated payments only. Actual rates and terms may vary.
Similar Listings
 $1,095,000
5122 TIDEWATER PRESERVE BOULEVARD
Bradenton, FL
3 4 3,565 sqft
Courtesy of WAGNER REALTY via Stellar MLS
 $999,000
726 JUNGLE QUEEN WAY
Longboat Key, FL
2 2 1,384 sqft
Courtesy of MICHAEL SAUNDERS & COMPANY via Stellar MLS
 $1,016,000
15008 VEROLE PLACE
Bradenton, FL
3 3 2,421 sqft
Courtesy of ROGUE REALTY via Stellar MLS
 $775,000
4616 BLUE MARLIN DRIVE
Bradenton, FL
3 3 2,134 sqft
Courtesy of PREFERRED SHORE LLC via Stellar MLS
 $850,000
5836 ARBOR WOOD COURT
Bradenton, FL
5 5 4,571 sqft
Courtesy of KW COASTAL LIVING III via Stellar MLS
 $899,999
25202 E 61ST AVENUE
Myakka City, FL
3 3 2,784 sqft
Courtesy of WAGNER REALTY via Stellar MLS
Swipe or use arrows to see more