

257 DAYLILY BOULEVARD
Nokomis, FL, 34275
Active$699,900
257 DAYLILY BOULEVARD
Nokomis, FL, 34275
Active$699,900
3
Bedrooms
3
Bathrooms
2,177 sqft
Living Area
2021
Year Built
6,797
Lot Size (sqft)
$232
HOA / Monthly
31
Days on Market
Dock & Water AccessMLS
Canal WidthDockOnly
At the dock
County parcel dataSingle measurement at the dock · width variation along the canal not yet available
Measured perpendicular from this parcel's waterfront edge to the parcel directly across the canal, using surveyed county GIS boundaries. Multiple waterfront edges detected (corner lot or dual frontage); reported value is the widest; verify with the listing agent.
Will it turn around?
Up to 223 ft
Easy
handling
223–297 ft
Fits
with care
297–343 ft
Tight
(back-in)
Boats over 343 ft typically back in/out rather than turning here. Clear channel ≈ 446 ft with boats moored both sides (~13 ft per side for dock + beam). Wide-beam yachts need the upper end of each range.
Data sources: SFWMD AHED waterway polygons · FHWA National Bridge Inventory 2024 · Not provided by the MLS or listing broker.
Description
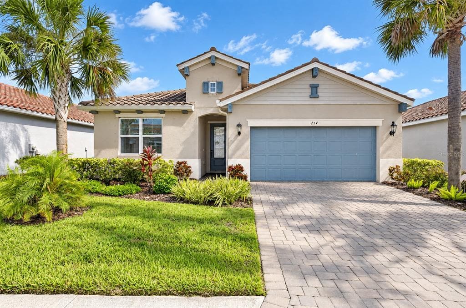
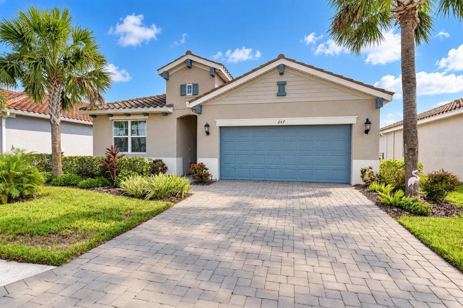
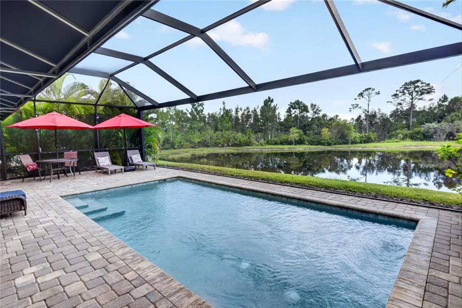
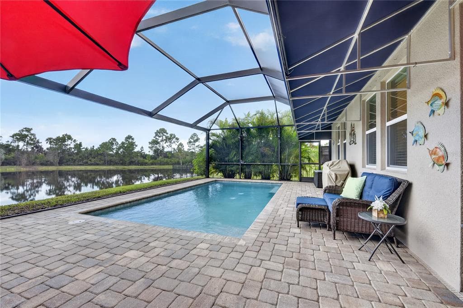
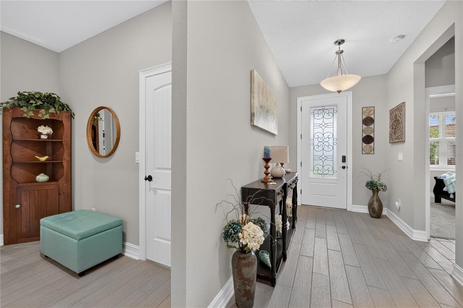
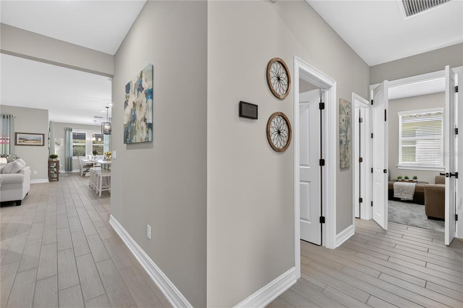
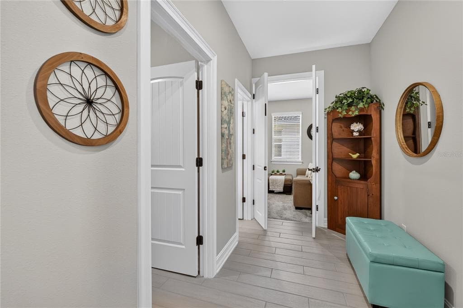
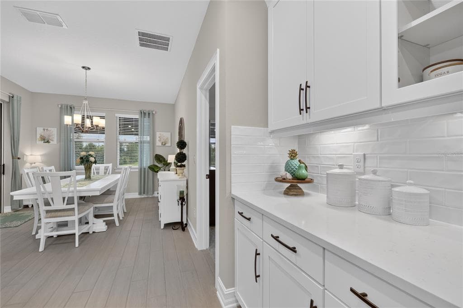
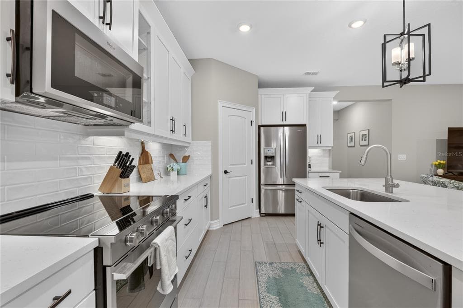
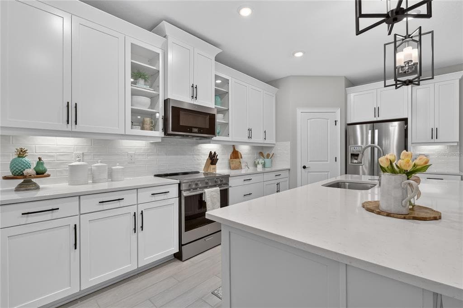
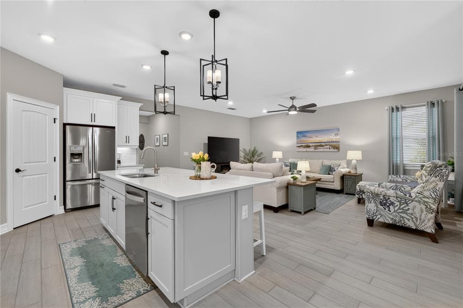
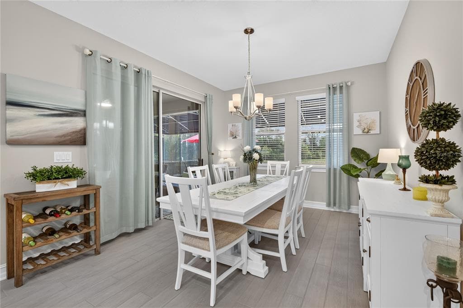
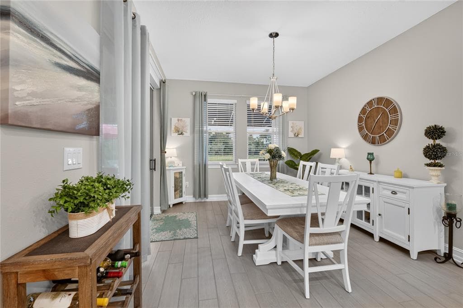
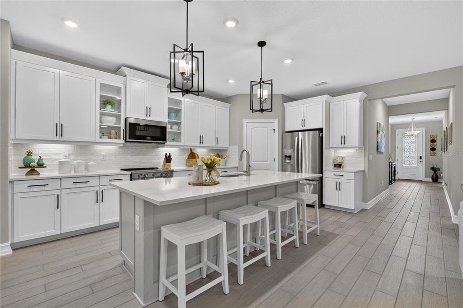
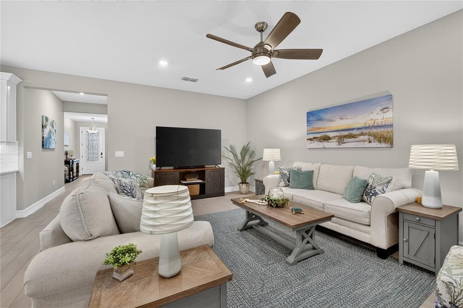
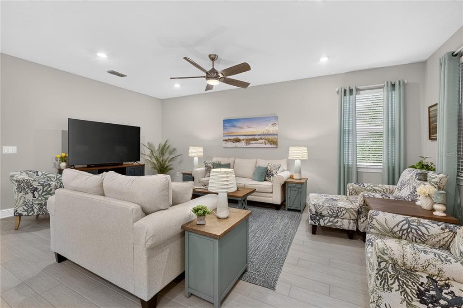
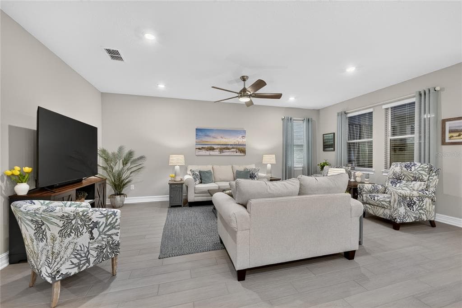
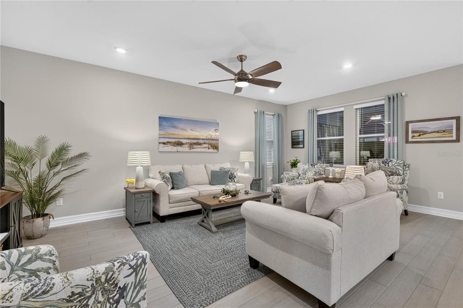
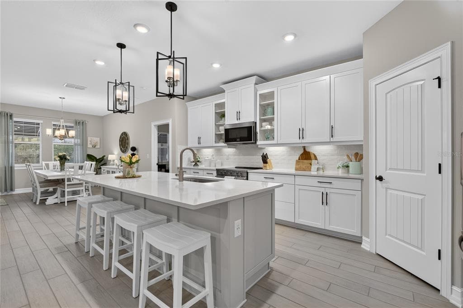
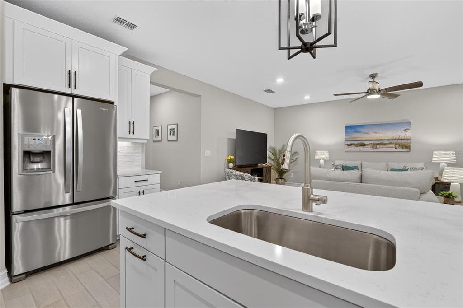
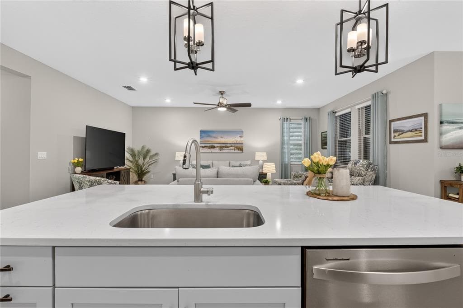
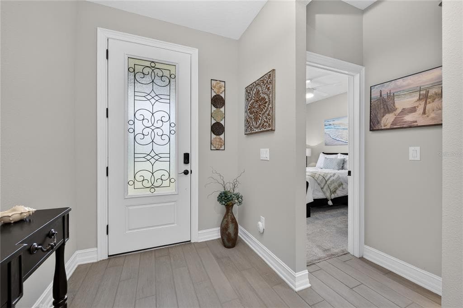
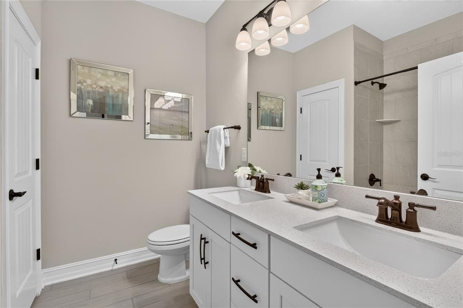
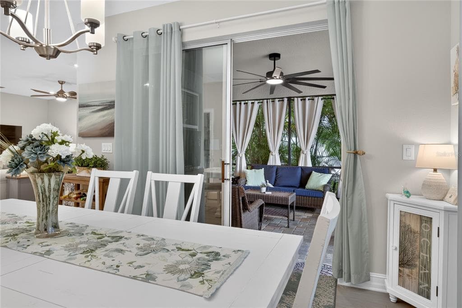
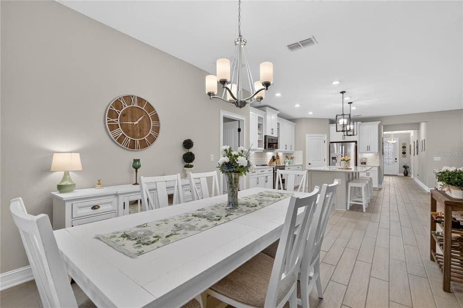
Enjoy the benefits of a very LOW monthly HOA fee and NO CDD fee in the gated Venice Woodlands community. This beautifully maintained POOL home offers three bedrooms, three full bathrooms, a versatile den, and 2,177 square feet of thoughtfully designed living space. Panoramic WATER VIEWS, colorful sunset skies, contemporary finishes, and seamless indoor-outdoor living create an exceptional Florida retreat. The well-appointed kitchen features quartz countertops, 42-inch light cabinetry with two accent glass-front cabinets, soft-close doors and drawers, convenient pull-out storage, a stylish glass-tile backsplash, and recessed lighting. The kitchen flows seamlessly into the spacious dining and living areas, creating a bright and welcoming setting for everyday living and entertaining.A desirable split-bedroom layout provides privacy for residents and guests. The versatile den features solid eight-foot double doors that enhance privacy and help reduce sound, making it ideal for a home office, media room, or quiet retreat. The generous primary suite offers ample storage and a spacious ensuite bathroom with a large tiled walk-in shower and frameless glass-door enclosure. Step outside to a private Florida retreat featuring a generously sized pool surrounded by an expansive paver deck with ample space for lounging and entertaining. The covered lanai with additional fixed awning and clear-view screen enclosure preserve the wide, unobstructed water views, creating a serene backdrop of sparkling water, natural scenery, and colorful evening skies. The outdoor setting provides an exceptional vantage point for enjoying Florida sunsets from the POOL or lanai. Additional electrical upgrades include whole-house surge protection and a generator connection to the electrical panel for added convenience and peace of mind during power outages. The attached two-car garage provides additional storage and functionality, plus refrigerator included. For added buyer confidence, the seller is also providing an Assurant HOME WARRANTY. Venice Woodlands offers a resort-style community pool, clubhouse, fitness center, pickleball and bocce courts, sidewalks, and inviting outdoor spaces. Ideally located near I-75, area beaches, shopping, dining, medical facilities, the Legacy Trail, and downtown Venice, this move-in-ready home delivers an outstanding combination of thoughtful upgrades, privacy, water views, and Florida lifestyle. Schedule your private showing today.
Schedule a Showing
See the property. A licensed waterfront specialist will arrange your private showing.
Select a date
Location
Nokomis, FL, 34275
Displayed by Blue Mar Real Estate Group Inc., Licensed Florida Real Estate Broker (DBPR CQ1018554) · [email protected]
Listing courtesy of COLDWELL BANKER REALTY via Stellar MLS
Last checked: 10 hours ago
Listing updated: October 22, 2026
© 2026 Stellar MLS. All rights reserved. The data relating to real estate for sale on this website comes in part from the Internet Data Exchange (IDX) program of Stellar MLS. Information is deemed reliable but not guaranteed and should be independently verified. All properties are subject to prior sale, change, or withdrawal.
IDX information is provided exclusively for consumers' personal, non-commercial use. It may not be used for any purpose other than to identify prospective properties consumers may be interested in purchasing.
Mortgage Calculator
Estimate your monthly payment for this waterfront property
$139,980 down
Estimated payments only. Actual rates and terms may vary.


