

33 E Dilido Dr
Miami Beach, FL, 33139
Active$35,000,000
33 E Dilido Dr
Miami Beach, FL, 33139
Active$35,000,000
8
Bedrooms
8
Bathrooms
10,439 sqft
Living Area
2017
Year Built
13,432
Lot Size (sqft)
236
Days on Market
Dock & Water AccessMLS
Data sources: SFWMD AHED waterway polygons · FHWA National Bridge Inventory 2024 · Not provided by the MLS or listing broker.
Description
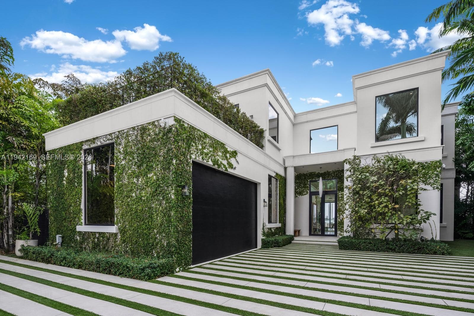
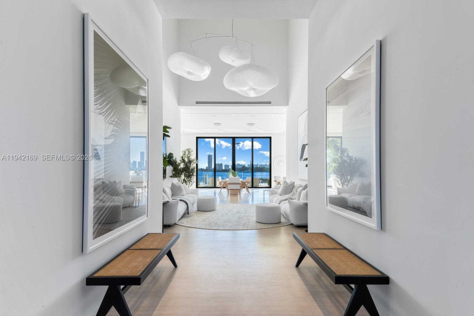
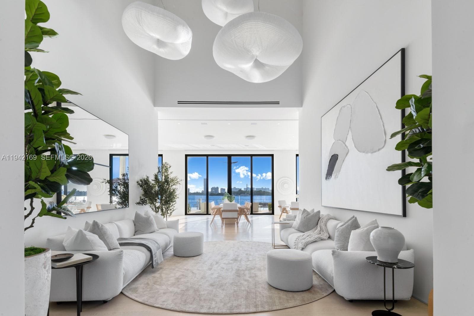
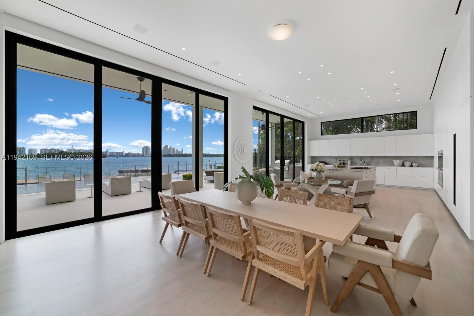
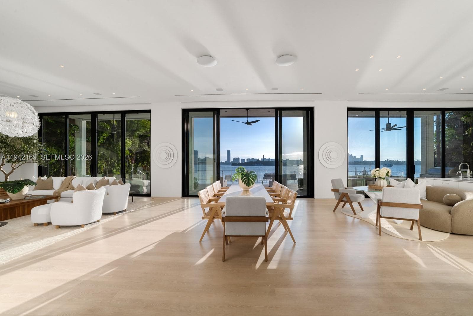
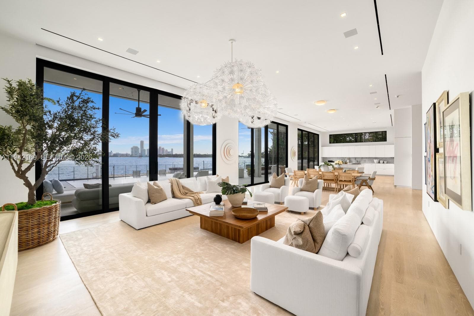
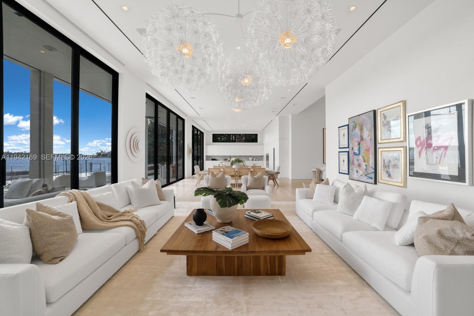
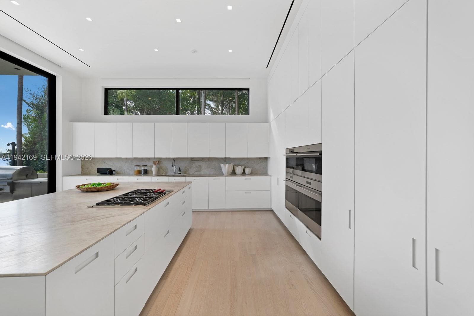
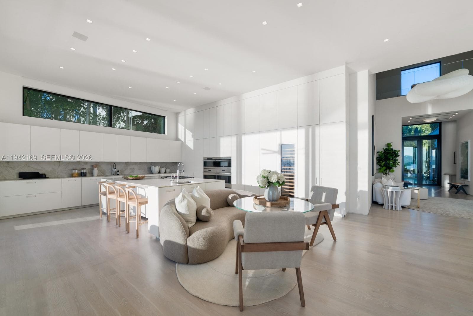
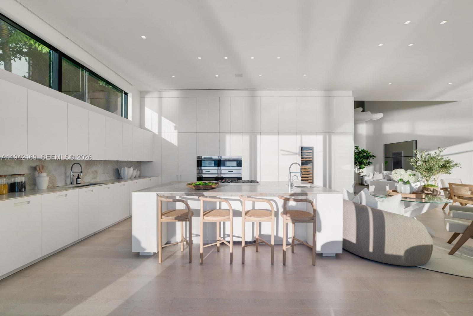
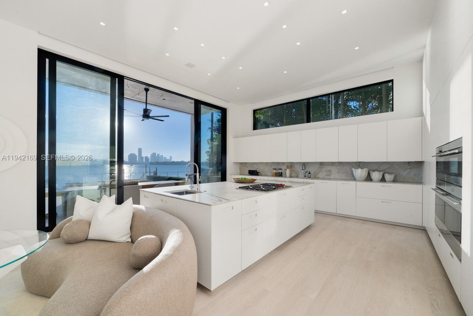
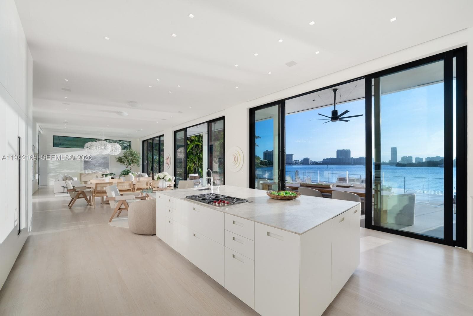
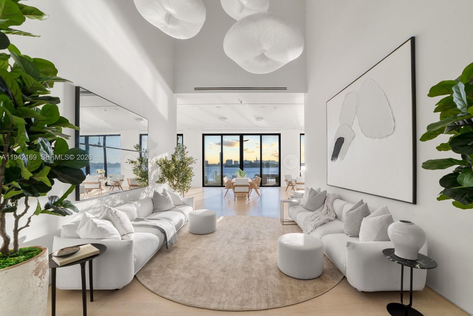
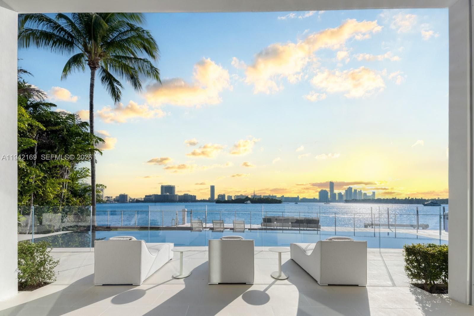
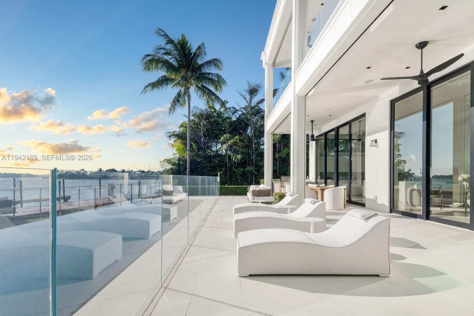
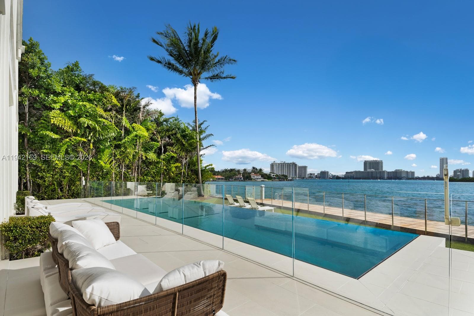
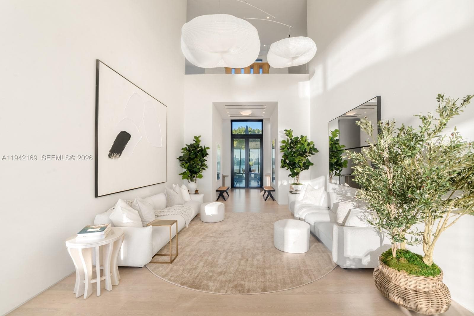
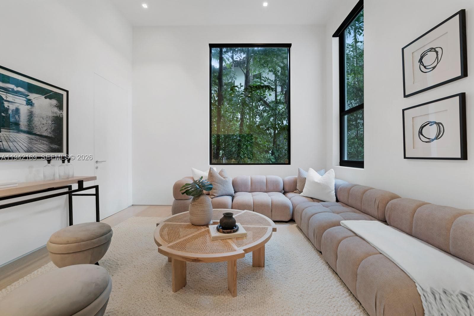
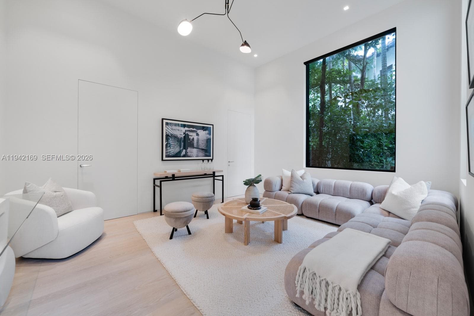
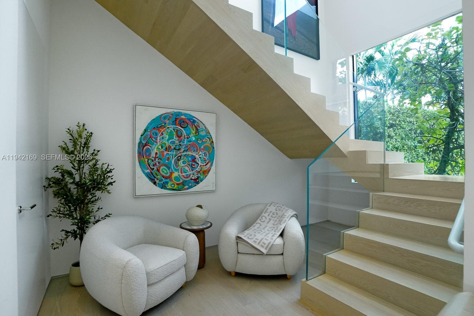
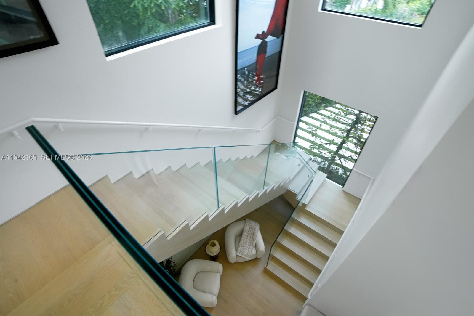
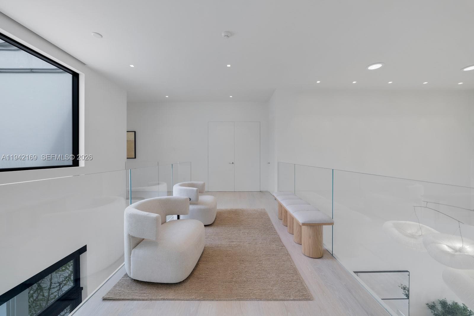
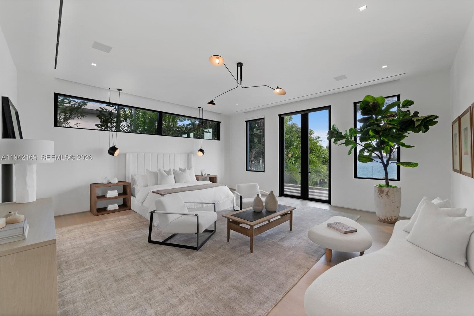
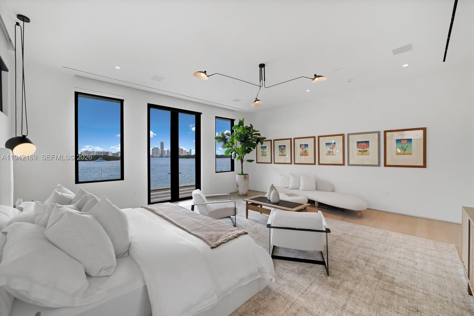
Step Inside With Me! This Modern Neo-Classical inspired estate embodies refined style and enduring sophistication on the Venetian Islands. Masterfully designed by CLF Architects and built by Brodson Construction, it was custom-built (not spec) with premium finishes and superior construction. Its iconic entry, crowned by soaring 25’ ceilings, reveals sunrise-facing interiors. Spanning over 10,000 sf per tax records, the home opens with a receiving room leading to a 64' grand social salon with formal dining and bayfront breakfast lounge. The culinary experience is anchored by an expansive eat-in island, Taj Mahal counters, gas cooktop, Wolf appliances, and views stretching toward the open waters. The stately primary wing impresses with a gallery-style entry hall leading to waterfront sleeping quarters, an intimate sitting lounge, 2 dressing rooms, and dual spa-like baths with soaking tub. An idyllic floor plan unfolds across 6 bedrooms, a media room, private office, fitness room, versatile staff quarters, and multiple sitting lounges, completing the home’s thoughtfully composed interiors. The outdoor experience is realized through lounging areas, a loggia with retractable screens, an outdoor TV, summer kitchen, covered dining, and sundeck with 42' pool. A private dock offers waterside seating along 105+ ft of Eastern Biscayne Bay breezes and a rooftop terrace provides additional hosting space with sunset views. A privacy gate, 2-car garage and generator complete this offering.
Schedule a Showing
See the property. A licensed waterfront specialist will arrange your private showing.
Select a date
Location
Miami Beach, FL, 33139
Displayed by Blue Mar Real Estate Group Inc., Licensed Florida Real Estate Broker (DBPR CQ1018554) · [email protected]
Listing courtesy of Douglas Elliman via MIAMI REALTORS®
Last checked: 13 hours ago
Listing updated: September 2, 2026
© 2026 Miami Association of REALTORS®, Inc. All rights reserved. The data relating to real estate for sale on this website comes in part from the Internet Data Exchange program of the Miami Association of REALTORS®. Information is deemed reliable but not guaranteed. All properties are subject to prior sale, change, or withdrawal.
IDX information is provided exclusively for consumers' personal, non-commercial use. It may not be used for any purpose other than to identify prospective properties consumers may be interested in purchasing.
Mortgage Calculator
Estimate your monthly payment for this waterfront property
$7,000,000 down
Estimated payments only. Actual rates and terms may vary.


