





335 PARK TRACE BOULEVARD
Osprey, FL, 34229
Active$739,000
335 PARK TRACE BOULEVARD
Osprey, FL, 34229
Active$739,000
3
Bedrooms
2
Bathrooms
2,326 sqft
Living Area
2001
Year Built
11,177
Lot Size (sqft)
$650
HOA / Annually
10
Days on Market
Dock & Water AccessMLS
Data sources: SFWMD AHED waterway polygons · FHWA National Bridge Inventory 2024 · Not provided by the MLS or listing broker.
Description
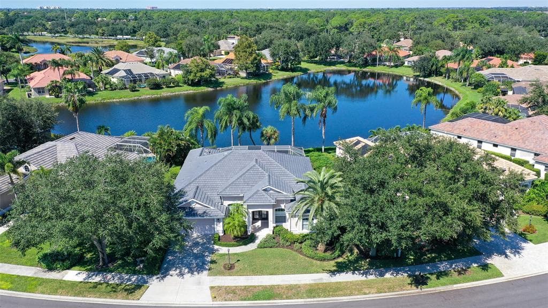
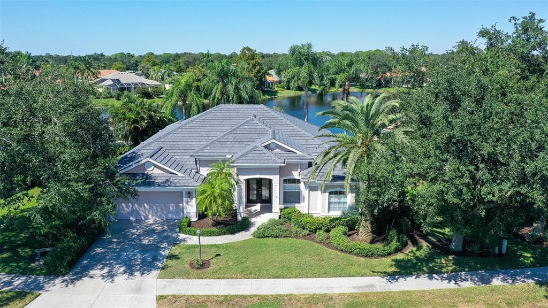
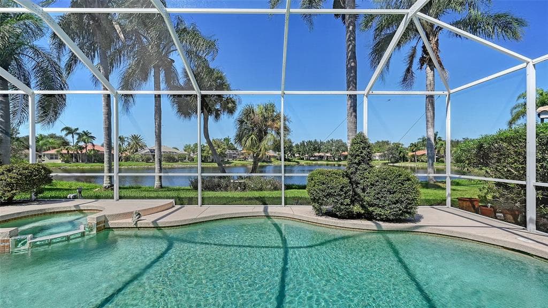
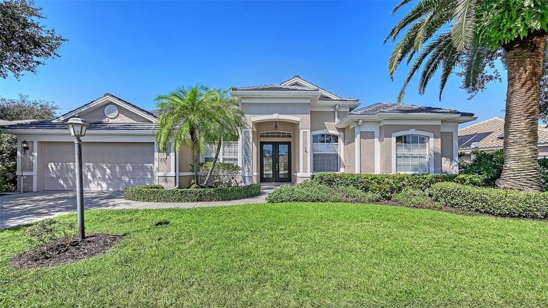
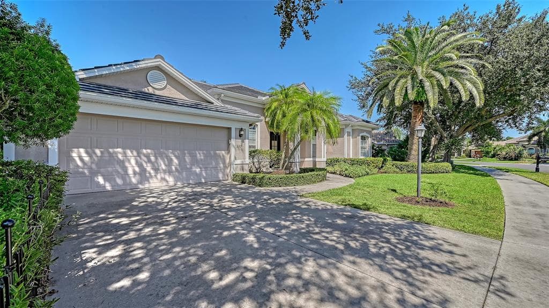
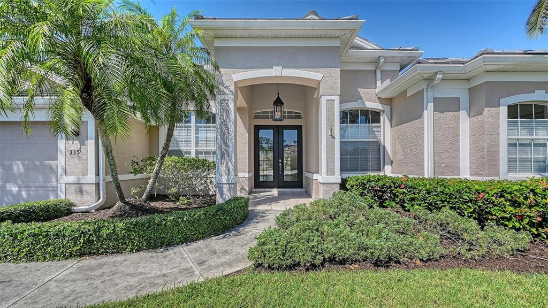
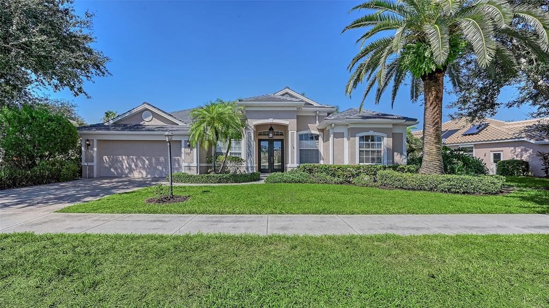
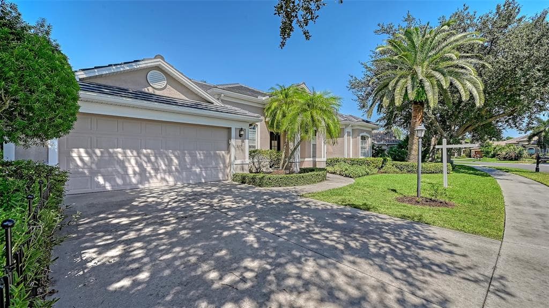
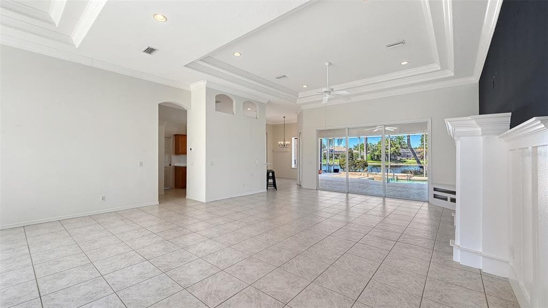
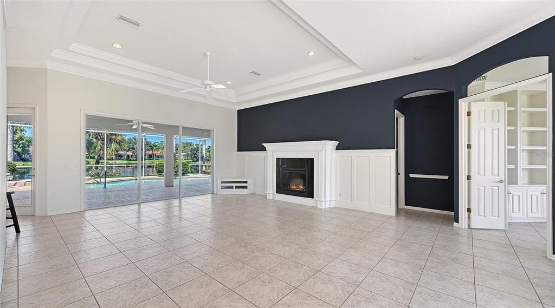
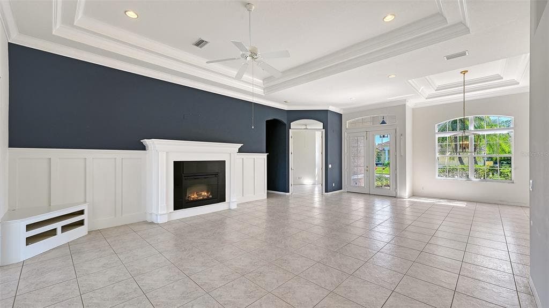
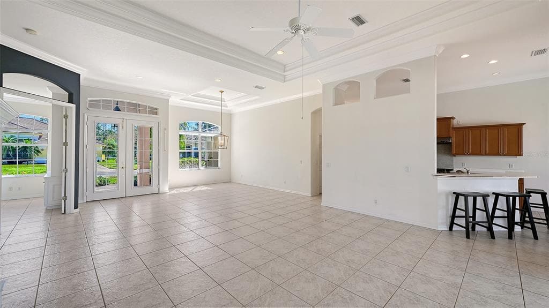
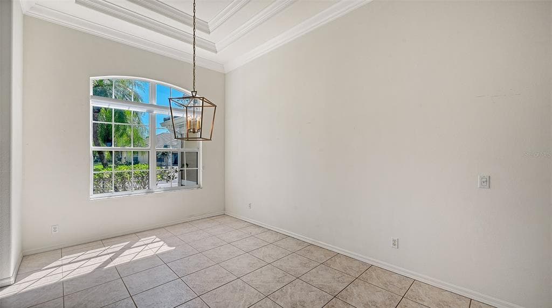
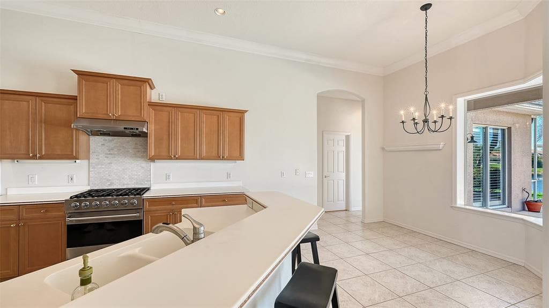
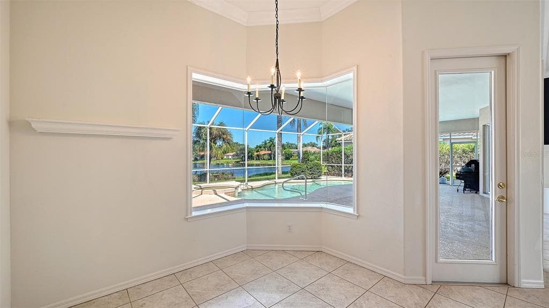
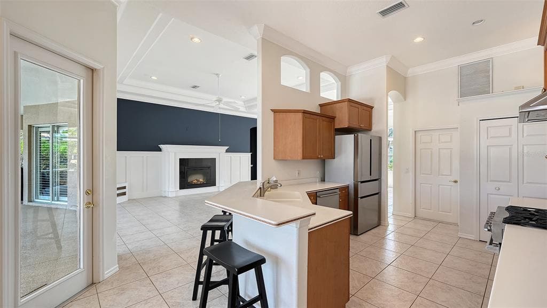
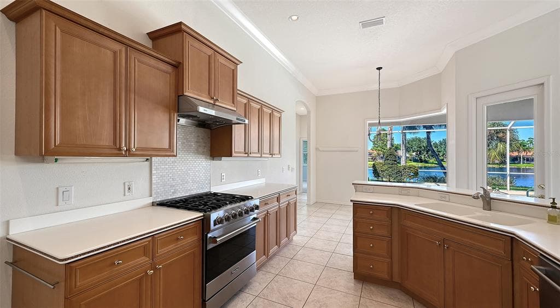
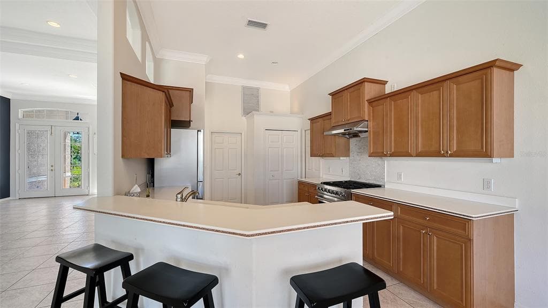
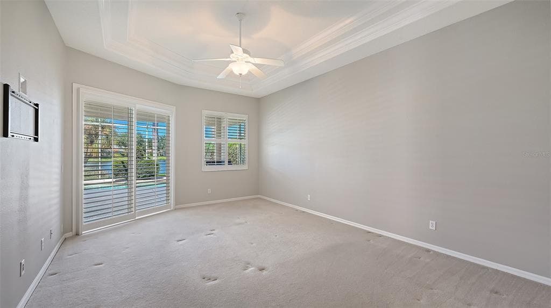
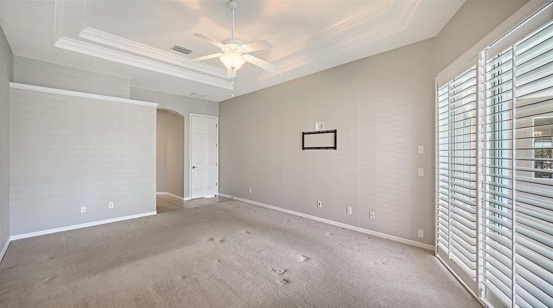
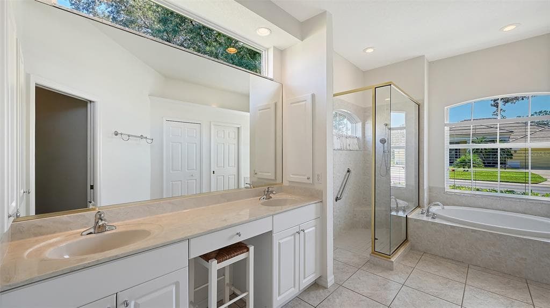
Virtually Staged. Welcome to 335 Park Trace Blvd, an exceptional residence in the sought-after Park Trace Estates of Osprey, close to Pineview Education Center and The Legacy Trail where refined interiors, custom craftsmanship, and spectacular water views come together to create an elegant Florida retreat. From the moment you enter, the home makes a statement with its open living and dining spaces, dramatic triple tray ceilings, custom woodwork, and beautifully detailed wainscoting. A custom electric fireplace serves as a striking focal point, while the private den is enhanced by custom built-in shelving and handsome bookcases—an ideal setting for a home office, library, or quiet retreat. The kitchen features a Viking gas range, a Bosch dishwasher and refrigerator, offering both style and functionality for everyday living and entertaining. Designed for an exceptional indoor-outdoor lifestyle, the home opens to an extraordinary 44' x 39' screened lanai, featuring a gas-heated saltwater pool and approximately 32' x 24' of covered outdoor living space. Whether hosting an elegant gathering or enjoying a quiet evening at home, the expansive outdoor setting provides a front-row seat to the beautiful water views. The residence offers three generously proportioned bedrooms, each complemented by plantation shutters and an updated Jack & Jill Bath. The luxurious primary suite is a private sanctuary, featuring a spacious bath with a walk-in shower, soaking tub, and large walk-in closet. Important updates provide added peace of mind, including a new flat tile roof installed in 2026, plus an updated A/C system and hot water heater, both replaced in 2022. A large two-car garage adds valuable functionality, complete with a workbench and impact-rated garage door, providing ample space for vehicles, storage, and projects. With its remarkable water views, extensive custom millwork, designer-quality details, resort-style pool and lanai, updated systems, and exceptional outdoor living space, this home is waiting for you.
Schedule a Showing
See the property. A licensed waterfront specialist will arrange your private showing.
Select a date
Location
Osprey, FL, 34229
Displayed by Blue Mar Real Estate Group Inc., Licensed Florida Real Estate Broker (DBPR CQ1018554) · [email protected]
Listing courtesy of COLDWELL BANKER REALTY via Stellar MLS
Last checked: 8 hours ago
Listing updated: October 25, 2026
© 2026 Stellar MLS. All rights reserved. The data relating to real estate for sale on this website comes in part from the Internet Data Exchange (IDX) program of Stellar MLS. Information is deemed reliable but not guaranteed and should be independently verified. All properties are subject to prior sale, change, or withdrawal.
IDX information is provided exclusively for consumers' personal, non-commercial use. It may not be used for any purpose other than to identify prospective properties consumers may be interested in purchasing.
Mortgage Calculator
Estimate your monthly payment for this waterfront property
$147,800 down
Estimated payments only. Actual rates and terms may vary.


