

3456 FORSYTHIA DRIVE
Odessa, FL, 33556
Active$949,000
3456 FORSYTHIA DRIVE
Odessa, FL, 33556
Active$949,000
3
Bedrooms
3
Bathrooms
3,054 sqft
Living Area
2017
Year Built
11,433
Lot Size (sqft)
$1,268
HOA / Quarterly
51
Days on Market
Dock & Water AccessMLS
Data sources: SFWMD AHED waterway polygons · FHWA National Bridge Inventory 2024 · Not provided by the MLS or listing broker.
Description
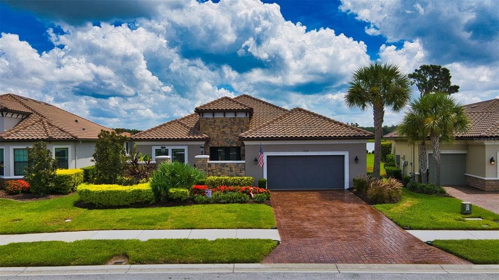
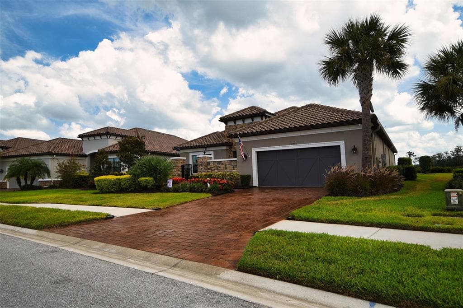
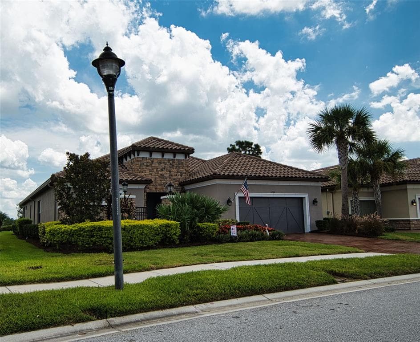
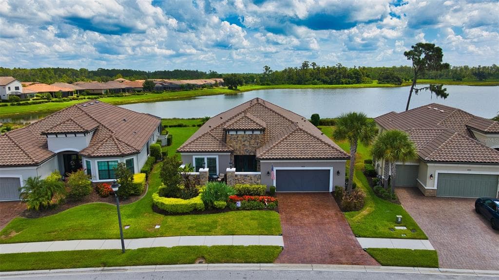
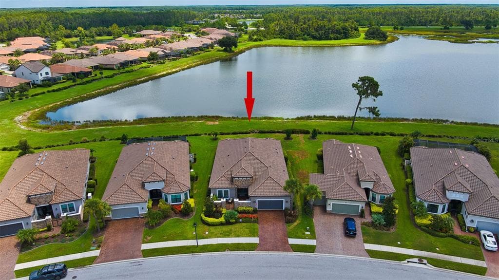
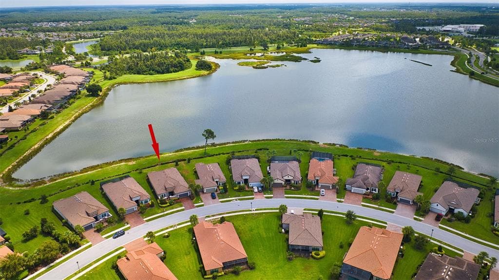
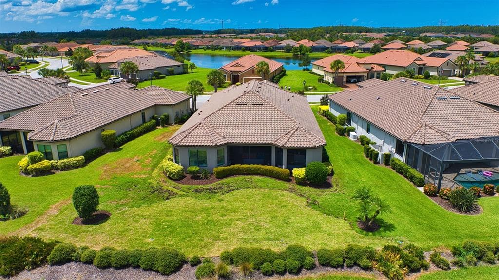
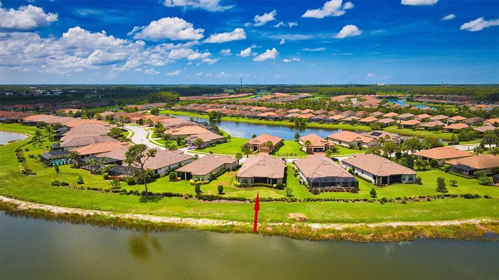
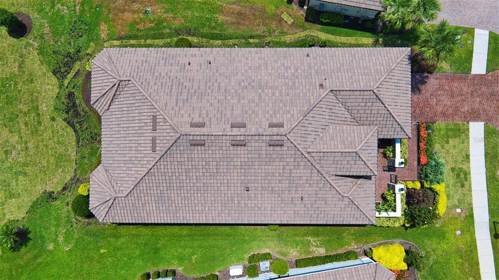
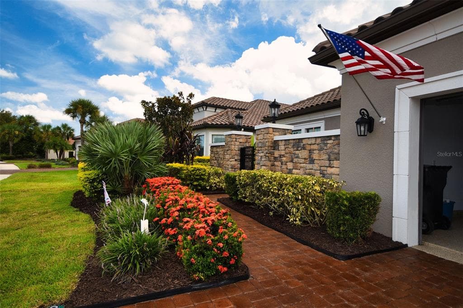
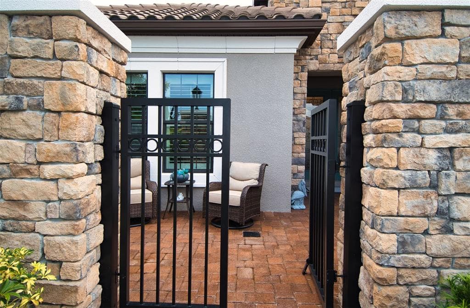
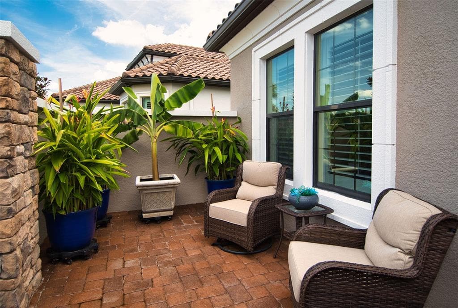
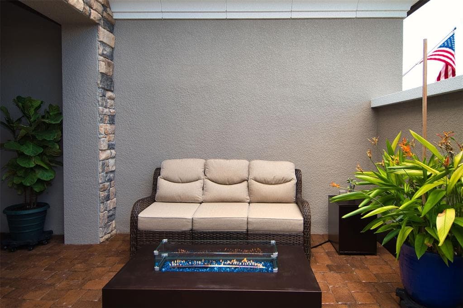
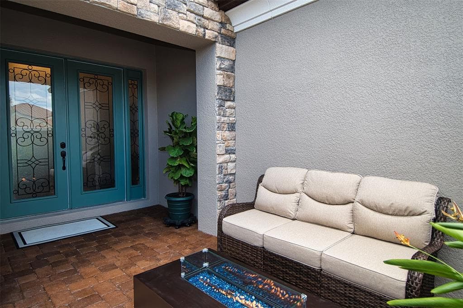
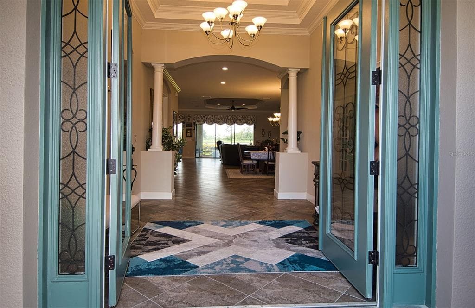
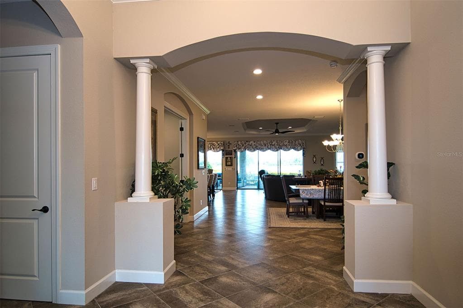
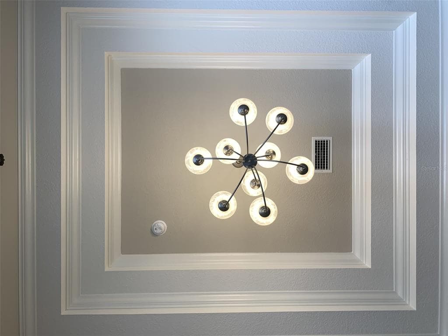
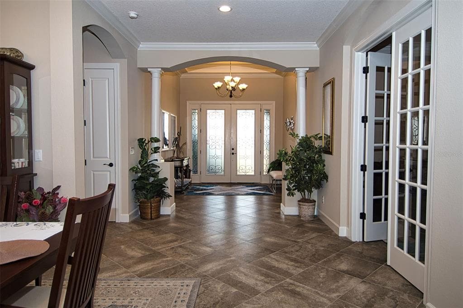
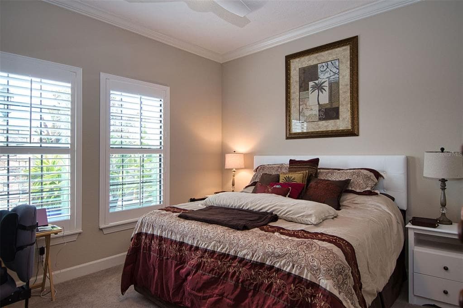
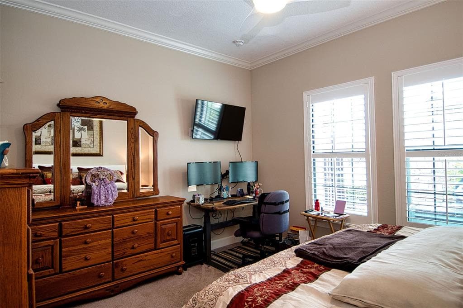
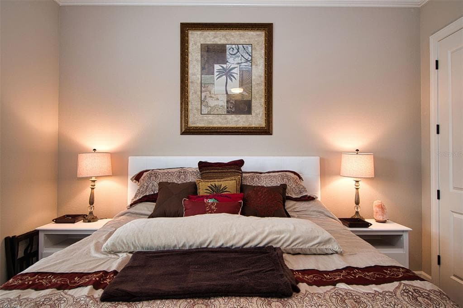
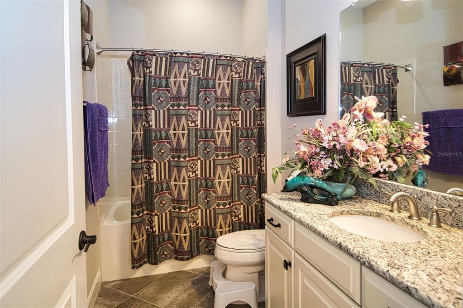
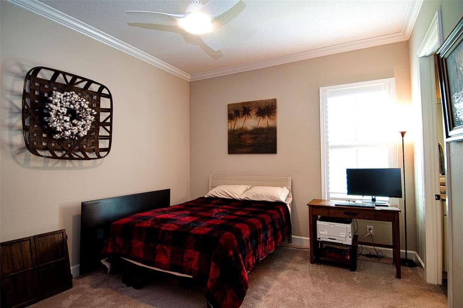
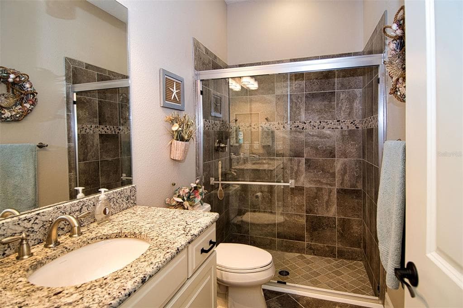
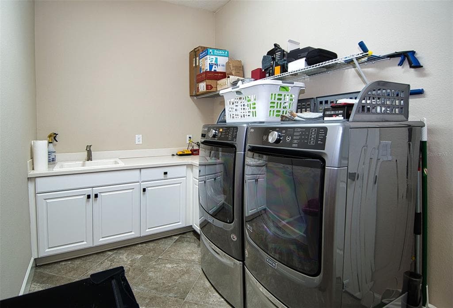
One of the top lots in all of Esplanade at Starkey Ranch with GORGEOUS WATERFRONT AND CONSERVATION VIEWS! Esplanade provides a private, gated community including an amenity center with a full-time lifestyle concierge, fitness room, heated resort pool, resistance pool, hot tub, pickle ball and tennis courts for an active lifestyle. HOA fees also include weekly lawn care and landscape maintenance for each home and common areas. Surrounding Starkey Ranch are 12 miles of paved trails & sidewalks connecting the community’s neighborhoods & parks. They are designed to eventually link up to the trails in the adjacent Jay B. Starkey Wilderness Preserve and the nearby Suncoast Trail. The Suncoast Trail spans over 54 miles and is a must for avid walkers, joggers, and cyclists! This stunning home built in 2017 features an open floor plan designed for entertaining. The home includes every structural upgrade offered by the builder: courtyard in the entrance, extended lanai with summer kitchen and fireplace, extended garage (20x27), bay windows in the master suite, high ceilings, 8-foot doors, and recessed lighting, and crown molding throughout! The chef's kitchen showcases premium cabinetry, granite countertops, a gas cooktop, a wine cooler, prep sink, and an oversized island overlooking the expanded dining area. The dishwasher and refrigerator were replaced in 2025 and come with extended transferrable warranties. The family room includes a Klipsch 7 speaker surround sound system with subwoofer along with two additional speakers on the lanai to enhance your enjoyment. The home is wired for security, internet, and cable. There is ceramic tile throughout the living space and carpeting in the bedrooms. The master suite is a true retreat! The large bay windows in the master bedroom overlook Huckleberry pond with conservation area in the background. It also has a large walk-in closet with an en-suite that has a double vanity, granite counters, upgraded tiled shower with rain shower head, and a separate toilet. The second bedroom also has its own en-suite bathroom with granite counter and tiled shower. The third bedroom is spacious and allows for a king-sized bed. Enter the expansive study through double French glass doors. The study is a flex space that can be converted into a fourth bedroom for a Jack and Jill setup, if needed. For additional privacy, a motorized shade has been installed over the sliding glass doors leading to the extended lanai. The extended lanai includes a gas grill, wet bar, and an outdoor fireplace for those chilly winter nights. It is enclosed with screens and pavers overlooking Huckleberry Pond. Total covered outside living space exceeds 678sqft, prime for outdoor entertainment. The entire exterior of the home, lanai, and garage were recently painted (June/July). The garage floor has a brand-new epoxy coating that includes a transferrable warranty. The driveway pavers were cleaned and resealed this August. The cooling coils on the 4-ton Lennox A/C unit were replaced this past July. Water treatment includes a Kinetico water softener system with chlorinator and a kitchen RO system. The home also comes with hurricane shutters. Starkey Ranch cultural center and the K-8 school located within is a highly desirable community for families and retirees desiring a piece of nature along with an active lifestyle. Don't miss this opportunity to own a piece of paradise in Odessa, FL! Schedule your showing today!
Schedule a Showing
See the property. A licensed waterfront specialist will arrange your private showing.
Select a date
Location
Odessa, FL, 33556
Displayed by Blue Mar Real Estate Group Inc., Licensed Florida Real Estate Broker (DBPR CQ1018554) · [email protected]
Listing courtesy of ANGELA FOWLER REAL ESTATE, LLC via Stellar MLS
Last checked: 9 hours ago
Listing updated: October 7, 2026
© 2026 Stellar MLS. All rights reserved. The data relating to real estate for sale on this website comes in part from the Internet Data Exchange (IDX) program of Stellar MLS. Information is deemed reliable but not guaranteed and should be independently verified. All properties are subject to prior sale, change, or withdrawal.
IDX information is provided exclusively for consumers' personal, non-commercial use. It may not be used for any purpose other than to identify prospective properties consumers may be interested in purchasing.
Mortgage Calculator
Estimate your monthly payment for this waterfront property
$189,800 down
Estimated payments only. Actual rates and terms may vary.


