DockOnly™

The only MLS search built exclusively for boaters. Find your dock home.

Company

  • About
  • Contact
  • Blog

Search

  • By City
  • By County
  • Dockominiums

Services

  • Marine Services
  • Dock Builders
  • Find Contractors

For Agents

  • Become a Partner
  • Referral Program
  • Featured Listings

Legal

  • Privacy Policy
  • Terms of Use
  • MLS Compliance

© 2026 DockOnly™. All rights reserved.

DockOnly™ and Dock Score™ are trademarks of Blue Mar Real Estate Group Inc.

Blue Mar Real Estate Group Inc. — Licensed Florida Real Estate Broker

Blue Mar Real Estate Group Inc.

Licensed Florida Real Estate Broker · DBPR License CQ1018554

4000 Ponce De Leon Blvd, Suite 470, Coral Gables, FL 33146

[email protected]

Listing data is provided by participating Multiple Listing Services and is deemed reliable but not guaranteed. Each listing's MLS source and its required disclosures appear with that listing. Dock Score™ is a DockOnly.com rating and is not provided by or affiliated with any MLS or listing broker. NOAA chart data is public domain and for reference only — not for navigation. Full MLS Compliance

Equal Housing OpportunityEqual Housing Opportunity

This website complies with the Fair Housing Act. We do not discriminate on the basis of race, color, religion, sex, national origin, familial status, or disability.

DockOnly™Blue Mar Real Estate Group Inc. — Licensed Florida Real Estate BrokerBlue MarREAL ESTATE GROUPBlue Mar Real Estate Group Inc. — Licensed Florida Real Estate Broker
SearchMarketsDockominiums
SearchMarketsDockominiumsSaved
Real Estate Agents
Home
SearchSaved
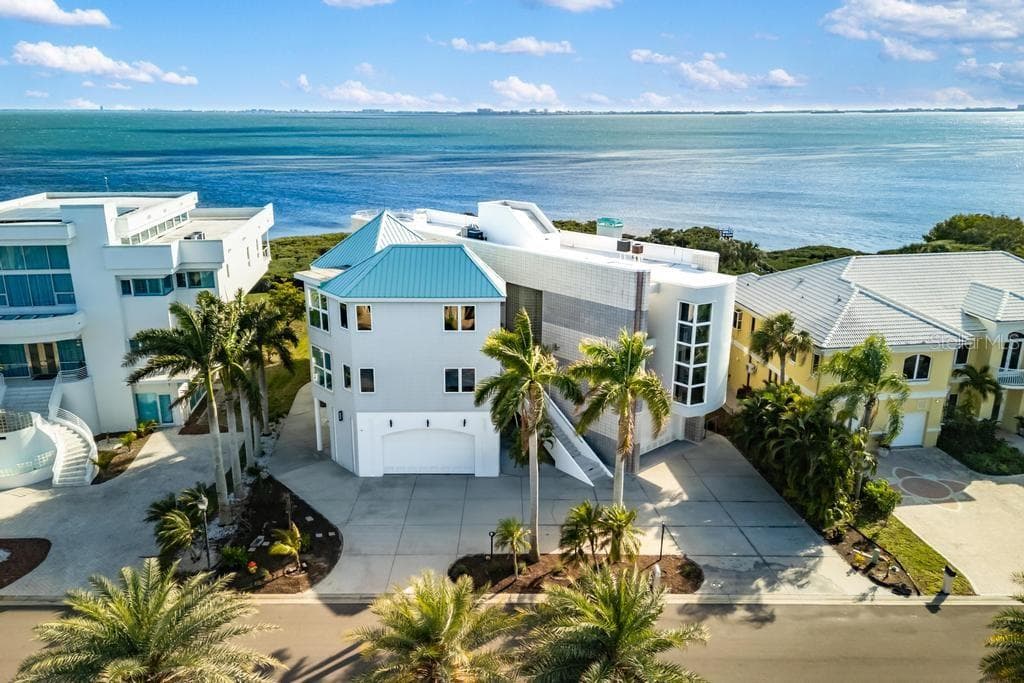
5004 64TH DR W photo 1
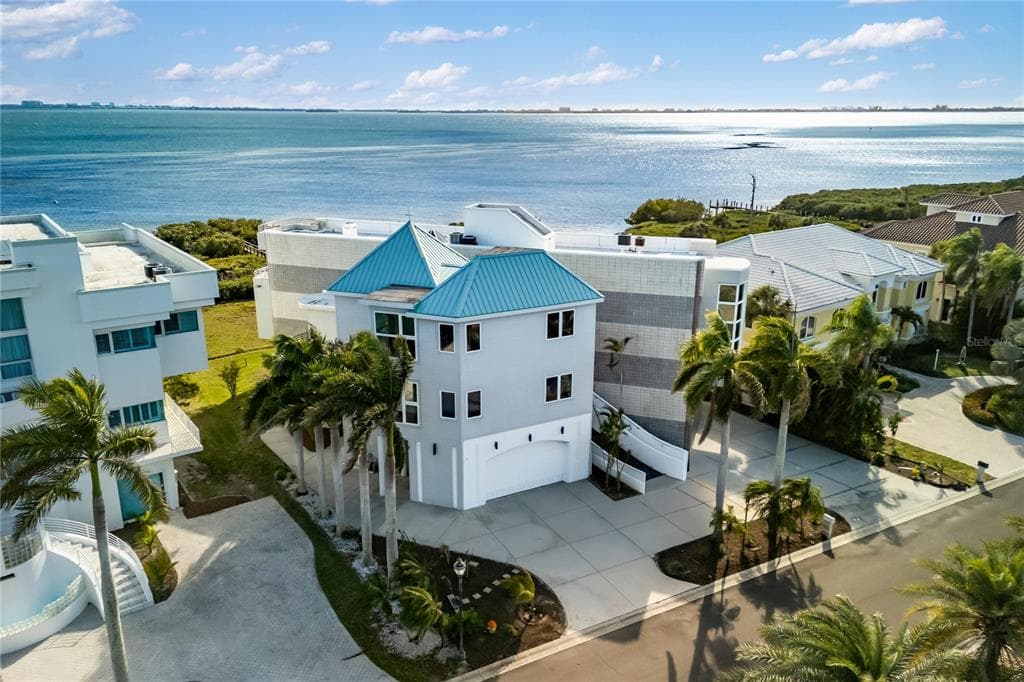
5004 64TH DR W photo 2
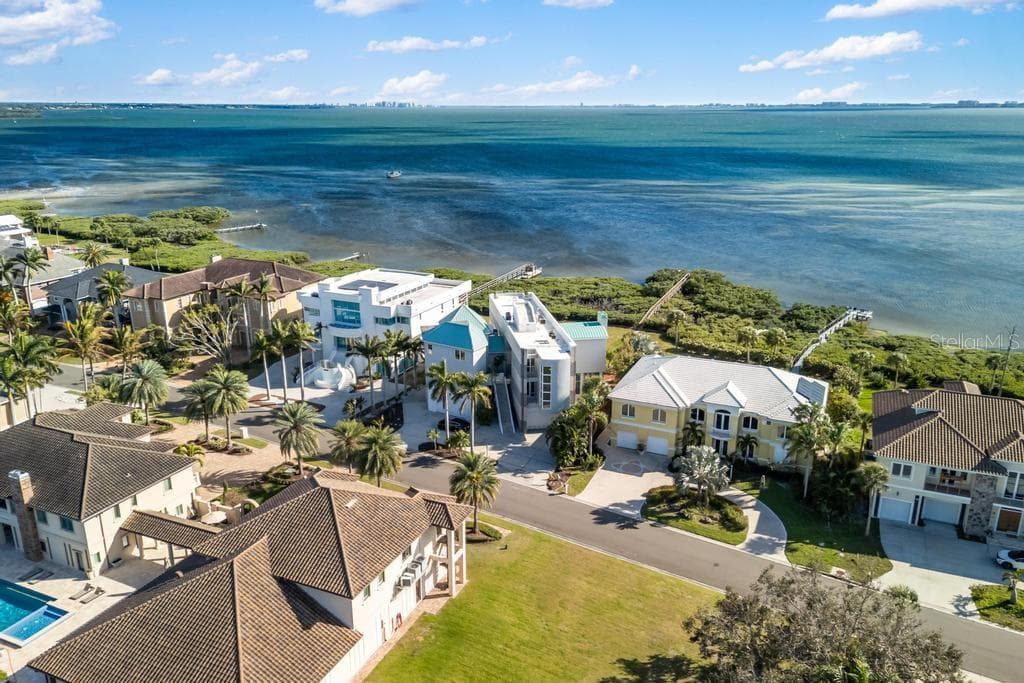
5004 64TH DR W photo 3
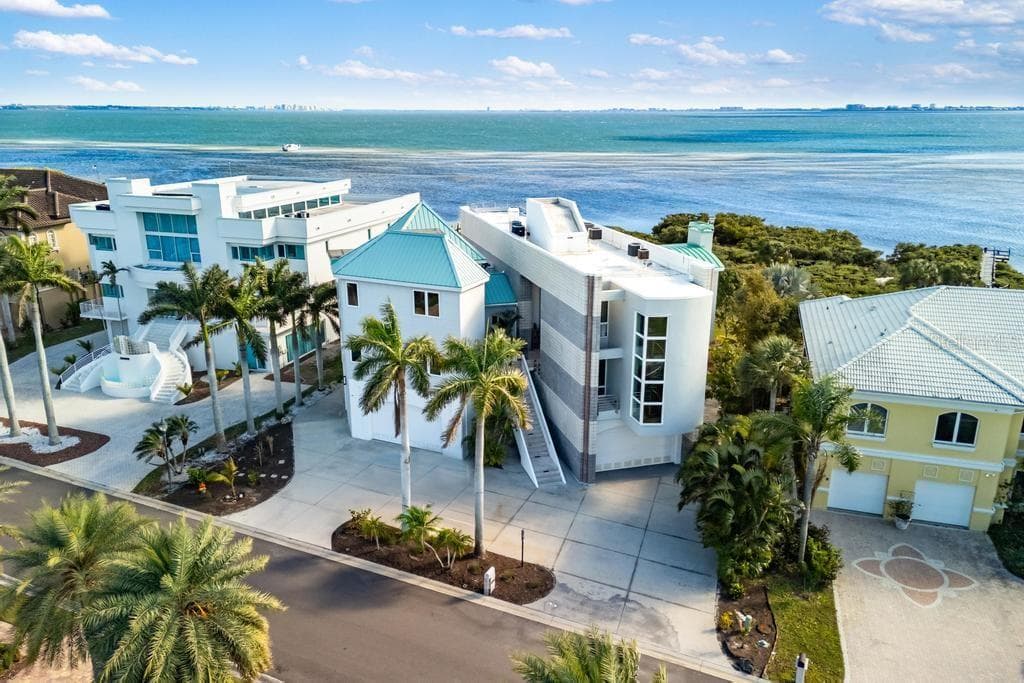
5004 64TH DR W photo 4
5004 64TH DR W photo 5
5004 64TH DR W photo 6
5004 64TH DR W photo 7
5004 64TH DR W photo 8
5004 64TH DR W photo 9
5004 64TH DR W photo 10
5004 64TH DR W photo 11
5004 64TH DR W photo 12
5004 64TH DR W photo 13
5004 64TH DR W photo 14
5004 64TH DR W photo 15
5004 64TH DR W photo 16
5004 64TH DR W photo 17
5004 64TH DR W photo 18
5004 64TH DR W photo 19
5004 64TH DR W photo 20
5004 64TH DR W photo 21
5004 64TH DR W photo 22
5004 64TH DR W photo 23
5004 64TH DR W photo 24
5004 64TH DR W photo 25
1 / 25
5004 64TH DR W
25 photos
5004 64TH DR W photo 2
5004 64TH DR W photo 3
5004 64TH DR W photo 4
5004 64TH DR W photo 5
+20

5004 64TH DR W

BRADENTON, FL, 34210

Active

$3,650,000

5004 64TH DR W

BRADENTON, FL, 34210

Active

$3,650,000

5

Bedrooms

8

Bathrooms

7,862 sqft

Living Area

1995

Year Built

$3,650,000Tour the dockSchedule a Showing
Navigation note: Navigation routes show the shortest mapped path to open water. A vessel taller than the binding bridge clearance may still reach open water via a longer alternate route that we don't currently map — verify navigability with a local captain or surveyor before relying on it.

14,113

Lot Size (sqft)

$655

HOA / Quarterly

97

Days on Market

Dock Score™

DockOnly
70
Good

What shaped this score

✓Bay Front
✓Bridge-free to bay & ocean
✓Fits boats up to ~100ft+ (est.)
·~20 min run to open water · 2.0 mi
·Draft not independently verified

DockOnly.com rating — not provided by the MLS or listing broker.

Dock & Water AccessMLS

Bay/Harbor

AI Aerial Imagery Detection

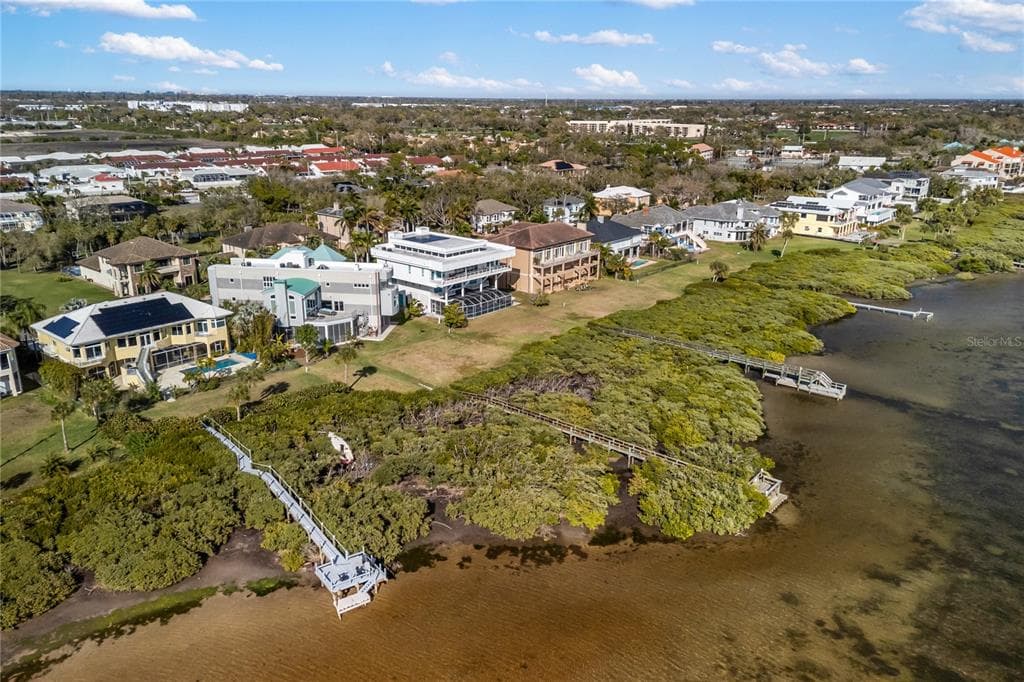
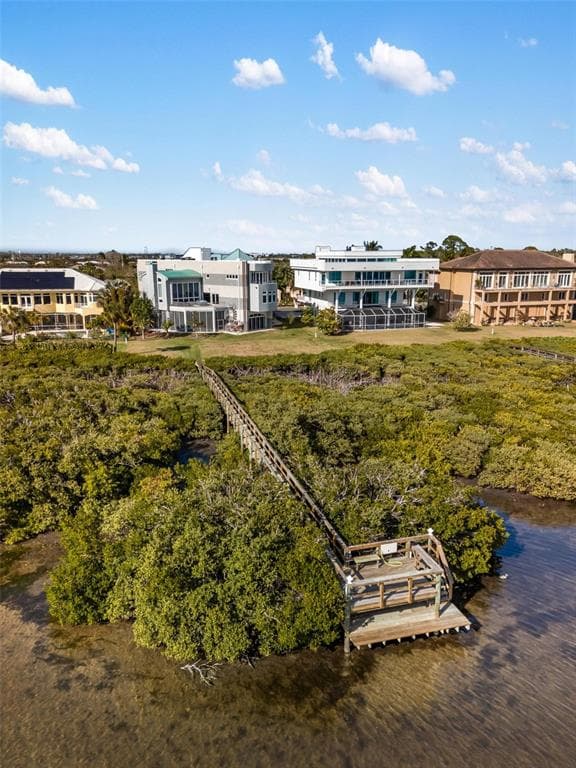
Dock DetectedBoat Lift DetectedDeep Water Indicators~128-173 ft dock

Detected by AI from open-source aerial mapping imagery and may not reflect current conditions. This information was not provided by the MLS or listing broker. Always verify dock infrastructure with the listing agent.

Navigation RouteDockOnly

Data sources: SFWMD AHED waterway polygons · FHWA National Bridge Inventory 2024 · Not provided by the MLS or listing broker.

Description

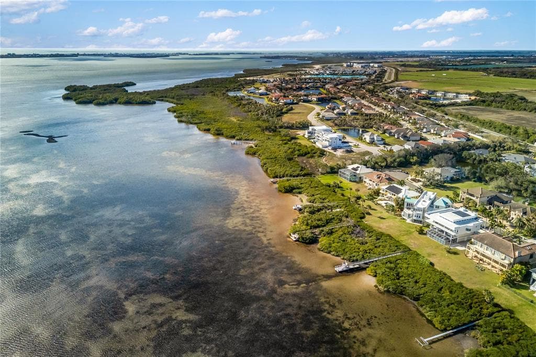
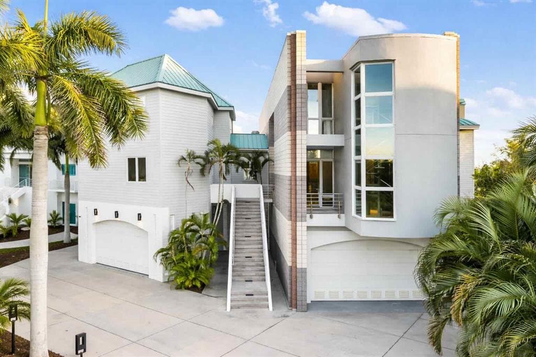
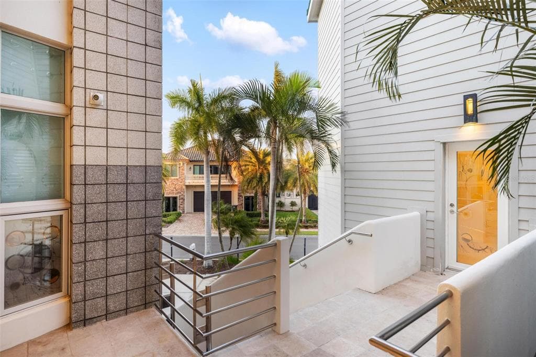
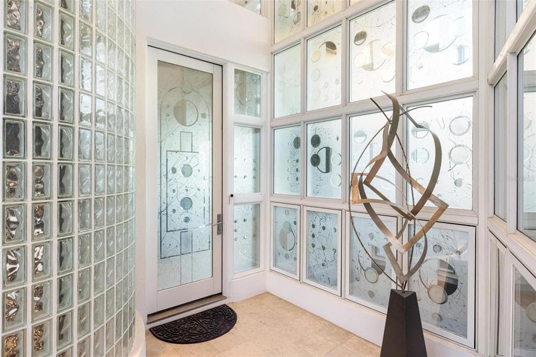
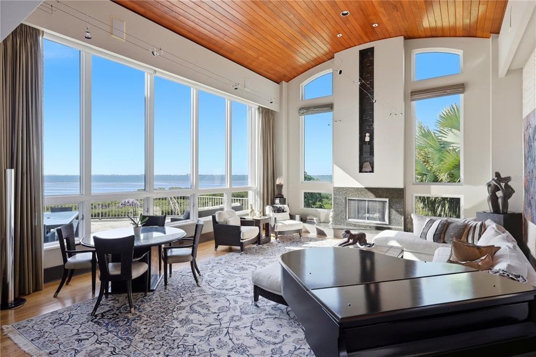
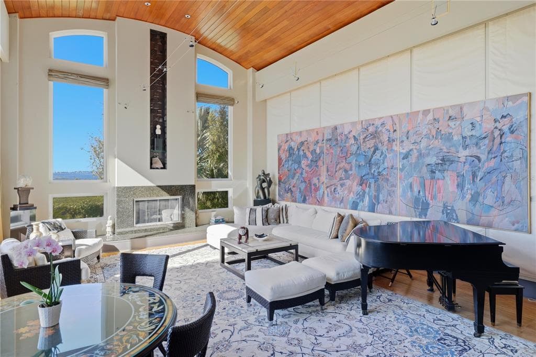
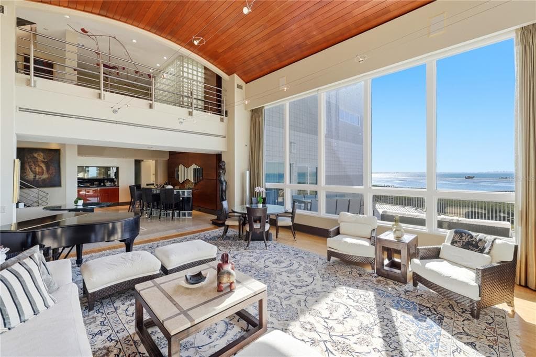
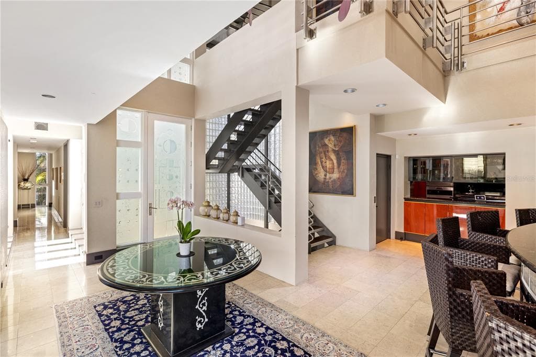
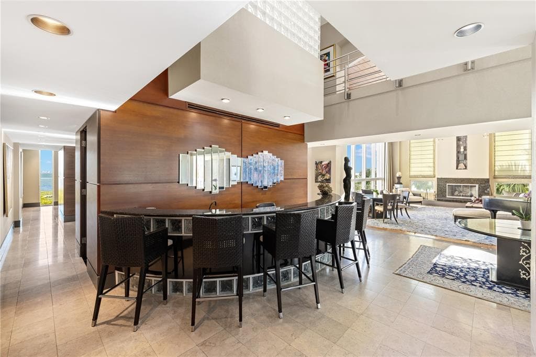
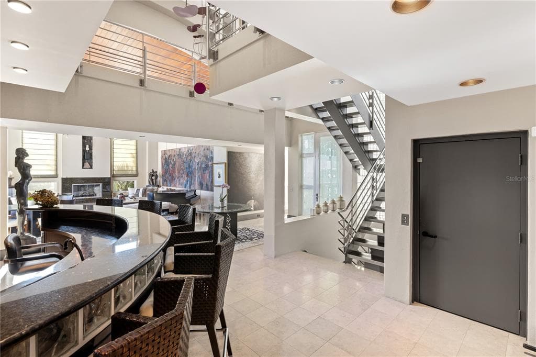
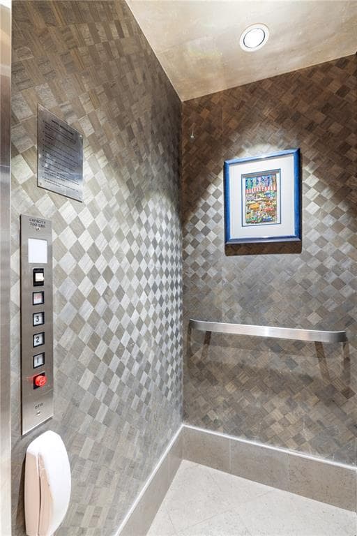
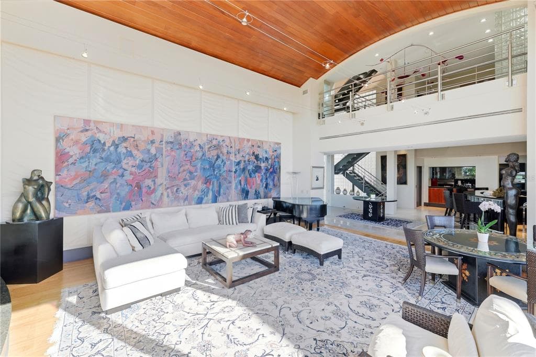
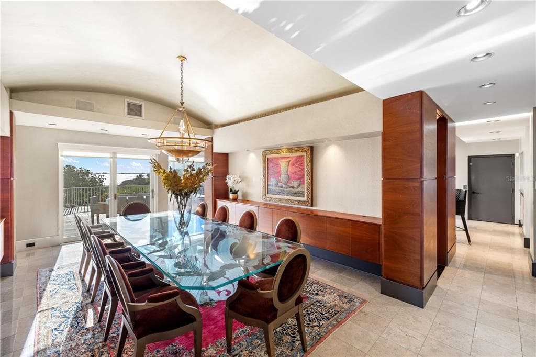
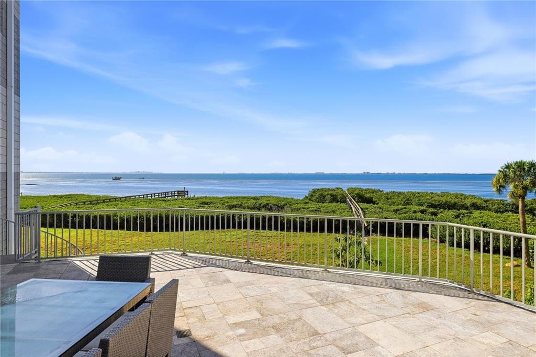
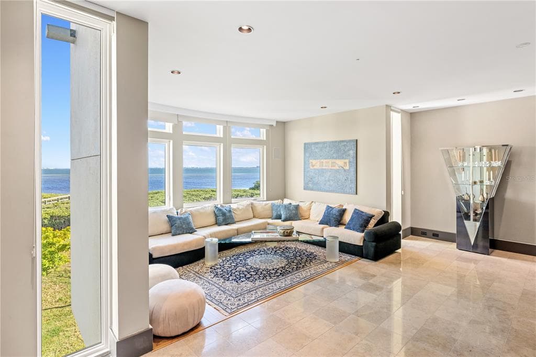
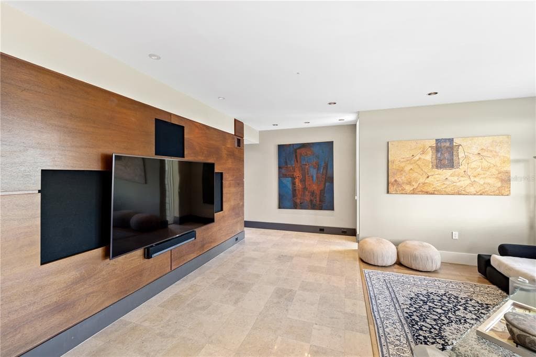
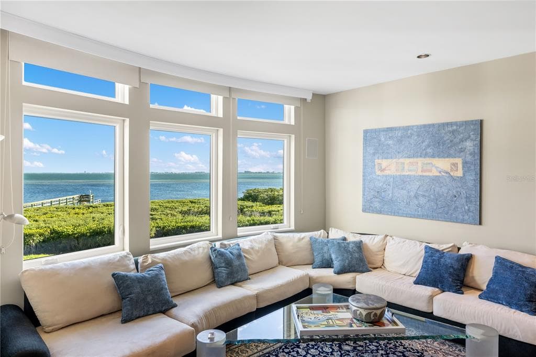
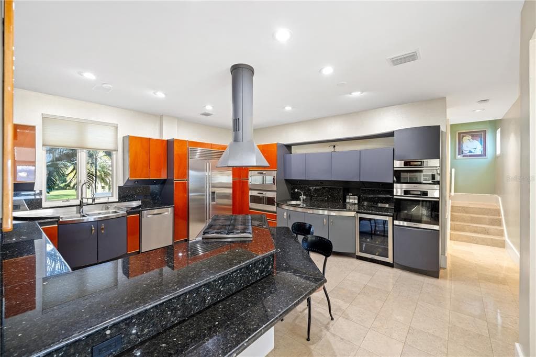
Virtually Staged. A truly one-of-a-kind Sarasota Bay waterfront estate set within the private gated enclave of Esplanade on the Bay, offering rare scale, architectural distinction, and 100 feet of direct Sarasota Bay frontage. Encompassing 7,862 square feet under air and 12,088 total square feet, the residence showcases a striking architectural presence shaped by its waterfront setting. Originally featured in a regional architectural publication for its innovative “Tri-Plexity” concept—uniting three distinct architectural ideas into one cohesive waterfront composition—the home reflects a forward-thinking approach to form, vertical volume, and the intentional framing of Sarasota Bay from nearly every room. Upon entering the main living level, sweeping views of Sarasota Bay unfold through expansive walls of glass as the living room rises to 18-foot ceilings and features a fireplace, while floor-to-ceiling windows frame the water and fill the interior with natural light, creating a dramatic yet welcoming atmosphere. From the living room, the home unfolds into surrounding living spaces with the gourmet kitchen positioned at the center of the layout. It features a large center island, professional gas cooktop, premium appliances, and extensive cabinetry arranged to connect seamlessly with the surrounding areas while maintaining views toward Sarasota Bay. Adjacent to the kitchen, a light-filled casual dining space overlooks the bay and opens to a private balcony, creating a beautiful setting for morning coffee or relaxed meals. Beyond the kitchen, a formal dining room provides an elegant setting for gatherings and special occasions and opens to a spacious balcony overlooking Sarasota Bay, complete with a spiral staircase leading to the ground level. Just past the dining room, a seating area with views of Sarasota Bay offers a relaxed place to enjoy the waterfront setting while remaining connected to the surrounding living spaces. This level also includes a private study, a full bathroom, and an additional bedroom. A guest bedroom is positioned in its own wing near the laundry and features a private full bathroom, sitting area, and a separate exterior entrance, creating a private and welcoming guest suite for visitors. The upper level features the expansive primary suite with fireplace and private balcony overlooking Sarasota Bay, ideal for enjoying tranquil water views and spectacular sunsets. Also located on this level are two additional bedrooms, each with its own en-suite bathroom, along with a spacious media room with its own bathroom. A private elevator connects the ground, main living, and primary suite levels. The ground level includes a large fitness area, lounge space, and bathroom, along with two attached garages accommodating up to seven vehicles. Outdoor living features a heated saltwater pool and spa within a screened terrace, designed for relaxation and entertaining, with space for outdoor dining and the potential for an outdoor kitchen. A private dock extends from the property’s Sarasota Bay frontage, providing convenient access to the water for kayaking, paddleboarding, or simply enjoying the waterfront lifestyle. Located minutes from IMG Academy, Sarasota-Bradenton International Airport, shopping, dining, and the beaches of Anna Maria Island and Longboat Key, this extraordinary residence stands as a distinctive architectural waterfront home along Sarasota Bay.


Schedule a Showing

See the property and tour the dock. A licensed waterfront specialist will arrange your private showing.

Select a date

Location

BRADENTON, FL, 34210

No price history available for this property.

Displayed by Blue Mar Real Estate Group Inc. — Licensed Florida Real Estate Broker (DBPR CQ1018554) · [email protected]

Listing courtesy of CALL IT CLOSED INTL REALTY via Stellar MLS

Last updated: 6/10/2026

© 2026 Stellar MLS. All rights reserved. The data relating to real estate for sale on this website comes in part from the Internet Data Exchange (IDX) program of Stellar MLS. Information is deemed reliable but not guaranteed and should be independently verified. All properties are subject to prior sale, change, or withdrawal.

IDX information is provided exclusively for consumers' personal, non-commercial use. It may not be used for any purpose other than to identify prospective properties consumers may be interested in purchasing.

Dock Score™

DockOnly
70
Good

What shaped this score

✓Bay Front
✓Bridge-free to bay & ocean
✓Fits boats up to ~100ft+ (est.)
·~20 min run to open water · 2.0 mi
·Draft not independently verified

DockOnly.com rating — not provided by the MLS or listing broker.

FEMA Flood Zone AE
BFE: 9ft

Special Flood Hazard Area

View FEMA Flood Map →
Loading nearby marinas…
Loading nearby sandbars…

Mortgage Calculator

Estimate your monthly payment for this waterfront property

20%

$730,000 down

%
Principal & Interest$18,939/mo
Property Tax (est. ~1.2%, varies by county)$3,650/mo
Home Insurance (est.)$250/mo
HOA Fees$218/mo
Total Monthly Payment$23,057
Loan Amount: $2,920,000Rate: 6.75%
Get Pre-Qualified

Estimated payments only. Actual rates and terms may vary.

Similar Listings

313 HAMMOCK CIRCLE$4.0M

313 HAMMOCK CIRCLE

ANNA MARIA, FL

4 4 3,755 sqft

Courtesy of DUNCAN REAL ESTATE, INC. via Stellar MLS

3803 HAWK ISLAND DRIVE$2.9M

3803 HAWK ISLAND DRIVE

BRADENTON, FL

4 5 4,414 sqft

Courtesy of COLDWELL BANKER REALTY via Stellar MLS

720 TARAWITT DRIVE$2.9M

720 TARAWITT DRIVE

LONGBOAT KEY, FL

3 5 2,160 sqft

Courtesy of PREMIER SOTHEBY'S INTERNATIONAL REALTY via Stellar MLS

677 LANDS END DRIVE$2.7M

677 LANDS END DRIVE

LONGBOAT KEY, FL

3 3 4,182 sqft

Courtesy of PREMIER SOTHEBY'S INTERNATIONAL REALTY via Stellar MLS

418 PINE AVENUE$2.9M

418 PINE AVENUE

ANNA MARIA, FL

4 3 2,804 sqft

Courtesy of KW SUNCOAST via Stellar MLS

1710 POINT PLEASANT AVENUE W$2.9M

1710 POINT PLEASANT AVENUE W

BRADENTON, FL

4 4 4,452 sqft

Courtesy of PREFERRED SHORE LLC via Stellar MLS

Swipe or use arrows to see more