


5115 CRANES POINT COURT
Orlando, FL, 32839
Active$2,700,000
5115 CRANES POINT COURT
Orlando, FL, 32839
Active$2,700,000
5
Bedrooms
5
Bathrooms
4,583 sqft
Living Area
2000
Year Built
77,120
Lot Size (sqft)
$167
HOA / Monthly
14
Days on Market
Dock Score™
DockOnlyWhat shaped this score
DockOnly.com rating, not provided by the MLS or listing broker.
Dock & Water AccessMLS
AI Aerial Imagery Detection
Detected by AI from open-source aerial mapping imagery and may not reflect current conditions. This information was not provided by the MLS or listing broker. Always verify dock infrastructure with the listing agent.
Navigation RouteDockOnly
Data sources: SFWMD AHED waterway polygons · FHWA National Bridge Inventory 2024 · Not provided by the MLS or listing broker.
Description
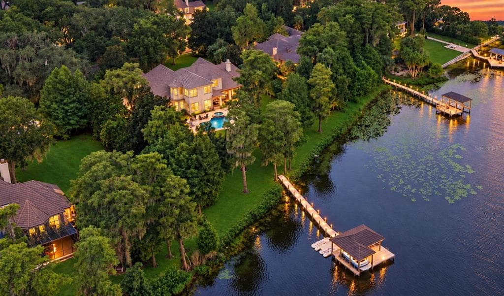
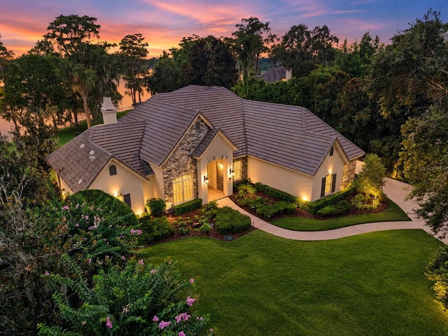
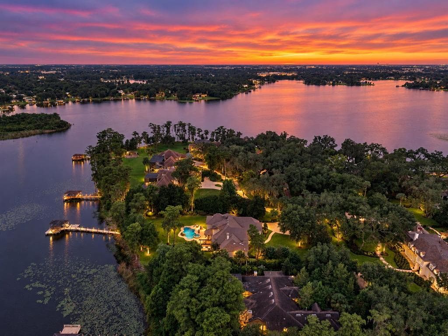
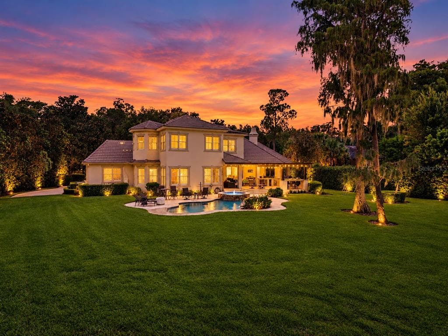
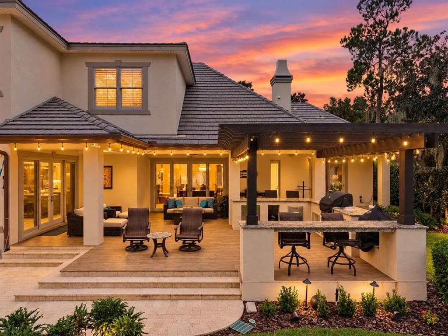
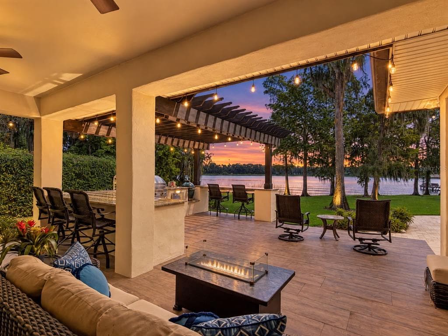
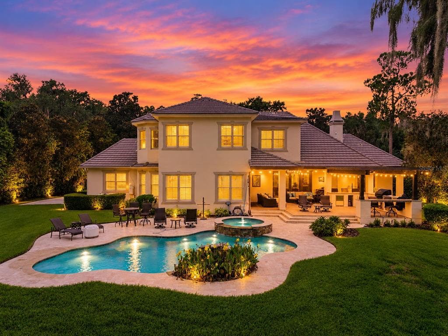
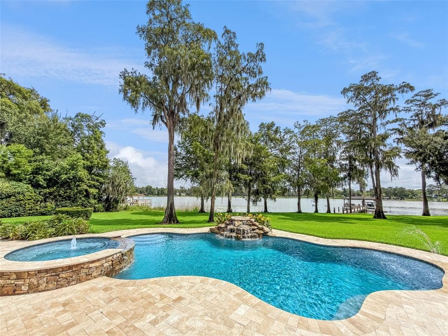
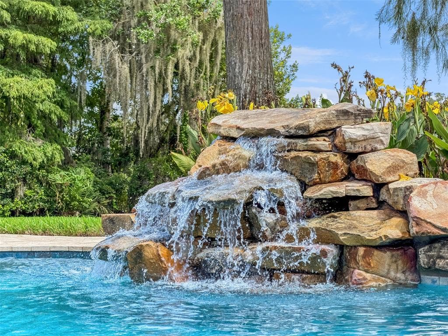
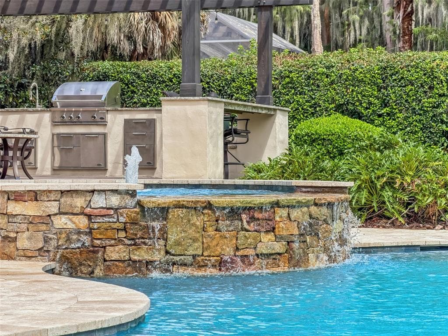
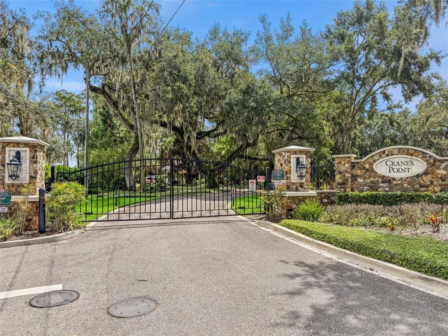
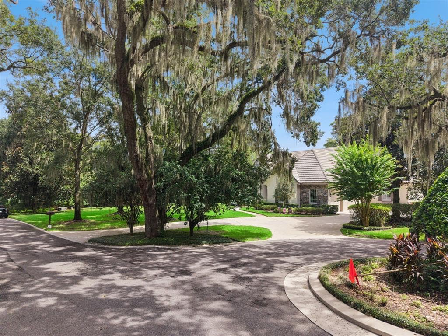
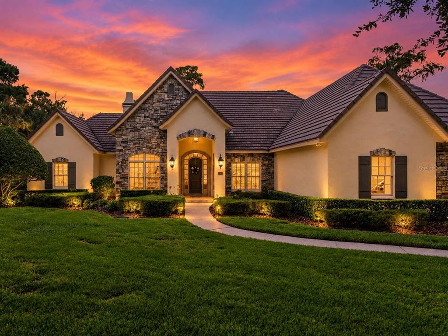
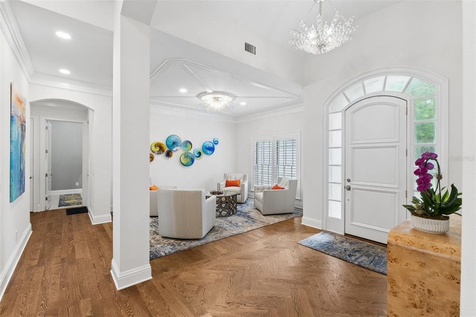
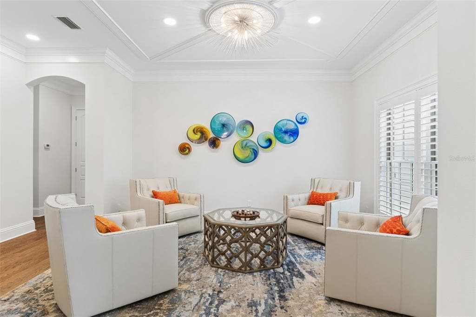
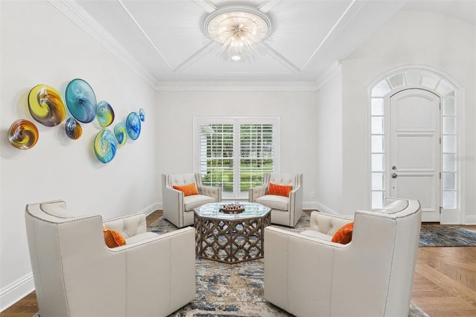
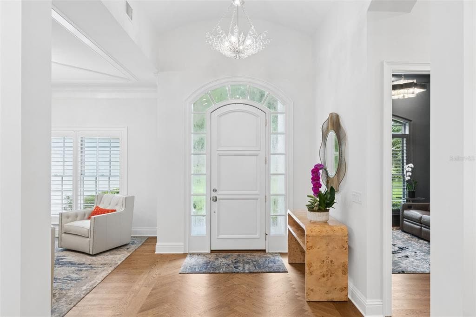
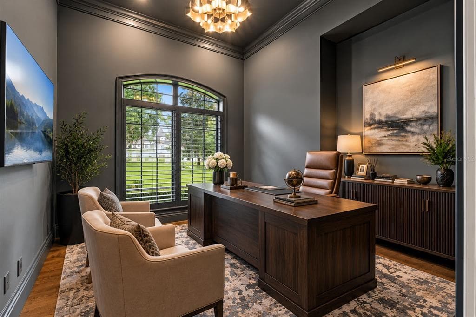
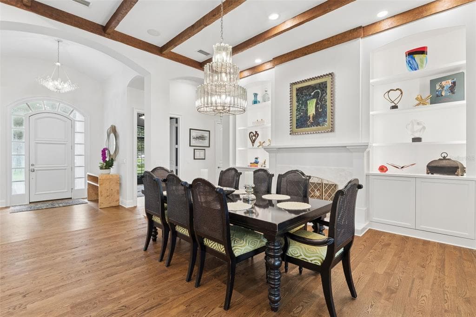
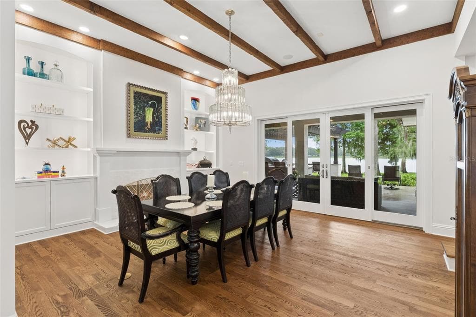
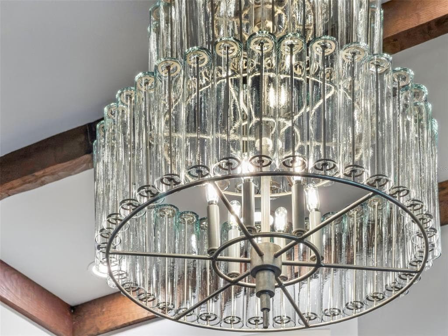
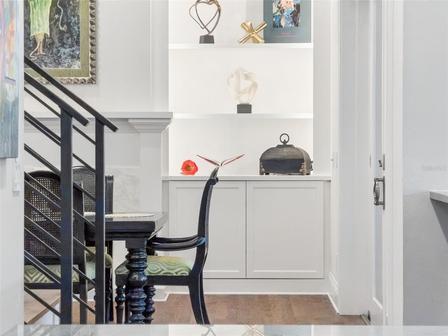
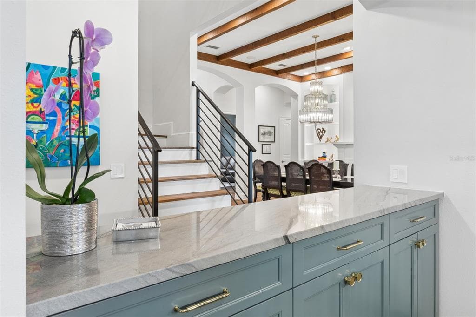
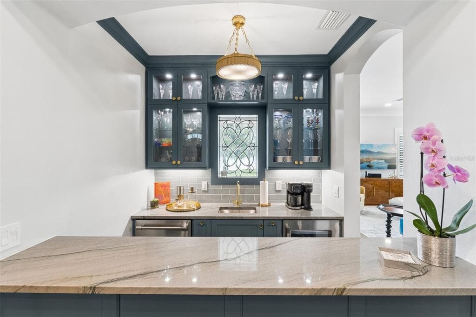
Welcome to Crane's Point, one of Central Florida's most private lakefront enclaves, a gated community of just eight estate homes. This home alone commands nearly two acres with 186 feet of private frontage on 294-acre Lake Jessamine, one of the region's premier ski lakes. This is a community you have to be invited into, and a lifestyle you have to see to believe. From the moment you arrive, majestic oak trees and manicured landscaping welcome you home. Bring the boat, the jet skis, and your favorite people. This is the lakefront lifestyle you've been waiting for. At the water's edge, a private dock is outfitted with a boat lift and a double drive-on jet ski lift, putting boating, skiing, wakeboarding, and sunrise paddles just steps from your back door. Just beyond, a custom lagoon-style heated pool and spa with a telescoping fountain unfolds beneath a three-ton Tennessee stone waterfall, framed by travertine and Italian porcelain decking. An outdoor kitchen with a built-in grill, a Perlick refrigerator, and a fully wired Sonos sound system make the pergola and patio an everyday destination, not just a weekend one. Inside, 14-foot ceilings with hand-hewn wood beams, rich hardwood floors, custom millwork, and walls of windows keep the lake in view at every turn. A dedicated downstairs office and an inviting sitting room offer flexible living space, while a relaxed dining room, warmed by its own fireplace and built-in bookcases, sets an easy tone for gathering. The living room flows seamlessly into the kitchen, creating one connected, comfortable space for everyday life and entertaining alike. At the center of it all is a fully remodeled chef's kitchen built for entertaining. A 6' x 10' island topped in a single seamless slab of quartzite anchors the space, surrounded by custom maple cabinetry, a Thermador appliance suite with induction cooktop, a Rachiele workstation sink, and a dedicated beverage station with its own wine refrigerator and sink. The split floor plan offers rare flexibility. A first-floor primary suite with a spa-inspired bath and zero-entry shower is tucked away for privacy, with walk-out access directly to the pool and outdoor living space and amazing lake views. Upstairs, a second primary suite captures panoramic lake views and includes a sitting room, an expansive walk-in closet connected to your private gym that could also be extended for your dream closet with an additional private dressing space, along with a luxurious en-suite bath. Two primary suites make this an exceptional fit for multigenerational living, extended family, or long-term guests. Every major system has already been addressed, from a new commercial-grade water heater and irrigation pump to an updated septic system, French drains, all-new electrical, and an epoxy-floored three-car garage, so the only thing left to do is move in and enjoy it. Just minutes from Downtown Orlando, Orlando International Airport, and the Mall at Millenia, Crane's Point offers true lakefront seclusion behind private gates without sacrificing convenience. Homes here rarely come available. Schedule your private showing today.
Schedule a Showing
See the property and tour the dock. A licensed waterfront specialist will arrange your private showing.
Select a date
Location
Orlando, FL, 32839
Displayed by Blue Mar Real Estate Group Inc., Licensed Florida Real Estate Broker (DBPR CQ1018554) · [email protected]
Listing courtesy of SERHANT via Stellar MLS
Last checked: 7 hours ago
Listing updated: September 30, 2026
© 2026 Stellar MLS. All rights reserved. The data relating to real estate for sale on this website comes in part from the Internet Data Exchange (IDX) program of Stellar MLS. Information is deemed reliable but not guaranteed and should be independently verified. All properties are subject to prior sale, change, or withdrawal.
IDX information is provided exclusively for consumers' personal, non-commercial use. It may not be used for any purpose other than to identify prospective properties consumers may be interested in purchasing.
Dock Score™
DockOnlyWhat shaped this score
DockOnly.com rating, not provided by the MLS or listing broker.
Mortgage Calculator
Estimate your monthly payment for this waterfront property
$540,000 down
Estimated payments only. Actual rates and terms may vary.

