

1 / 25
25 photos
+20
5120 MARINA WAY 15005
TAMPA, FL, 33611
Active$1,750,000
5120 MARINA WAY 15005
TAMPA, FL, 33611
Active$1,750,000
3
Bedrooms
3
Bathrooms
2,421 sqft
Living Area
2023
Year Built
TAMPA, FL, 33611
Active$1,750,000
TAMPA, FL, 33611
Active$1,750,000
3
Bedrooms
3
Bathrooms
2,421 sqft
Living Area
2023
Year Built
45,489
Lot Size (sqft)
376
Days on Market
Data sources: SFWMD AHED waterway polygons · FHWA National Bridge Inventory 2024 · Not provided by the MLS or listing broker.
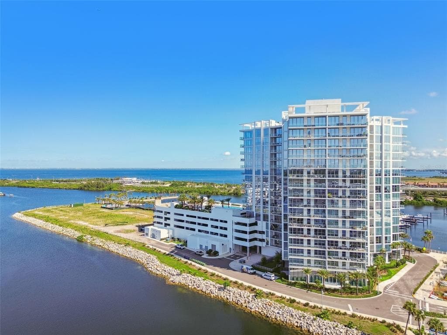
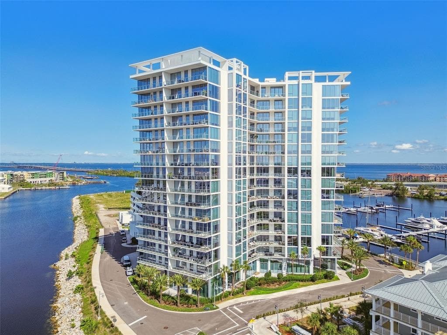
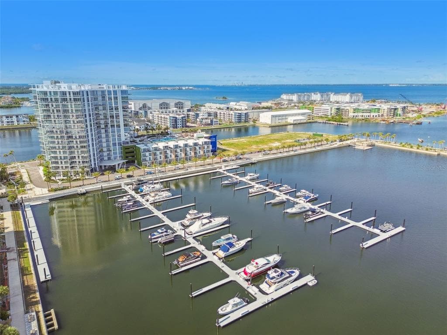
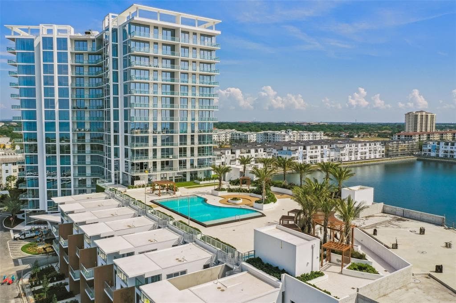
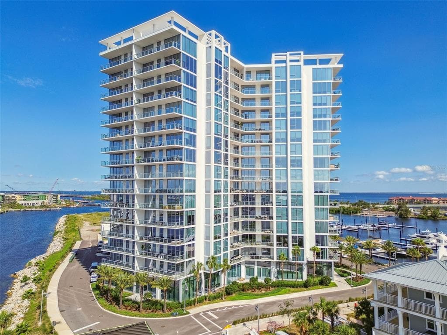
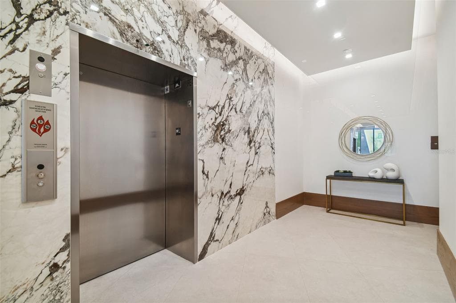
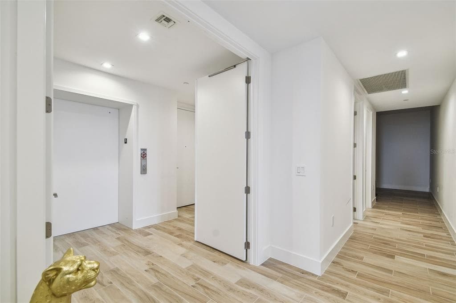
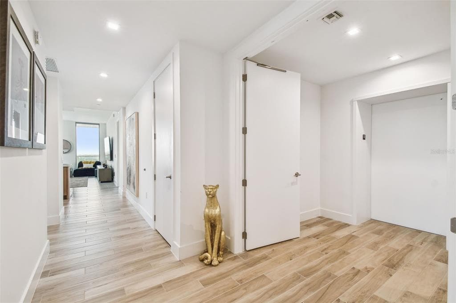
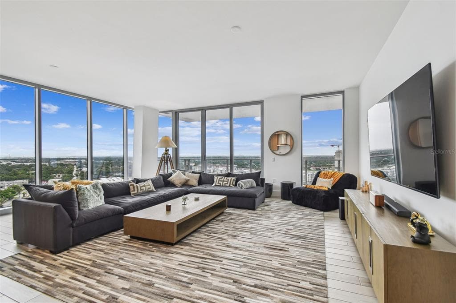
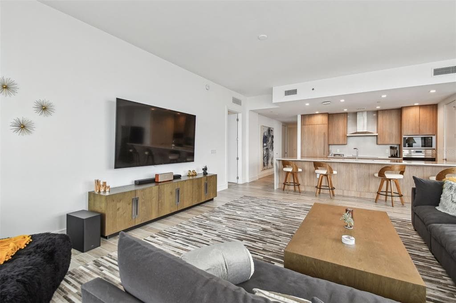
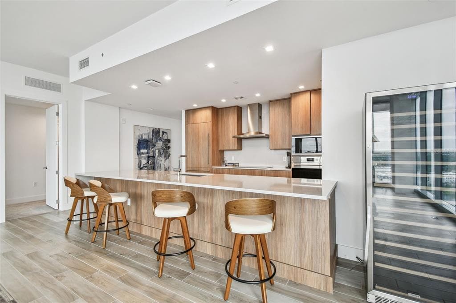
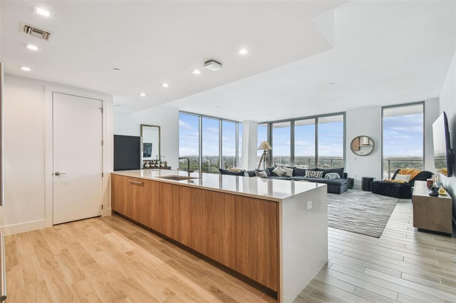
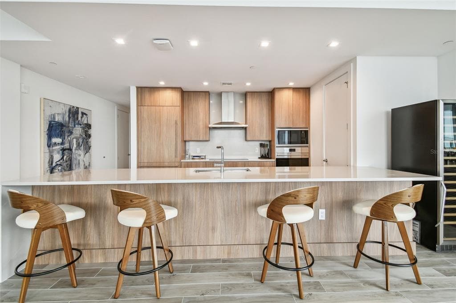
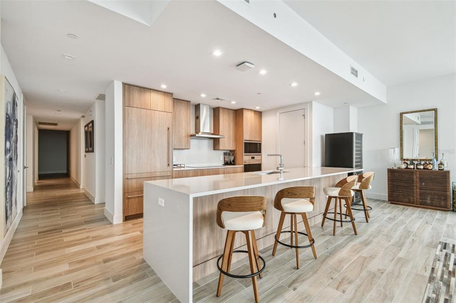
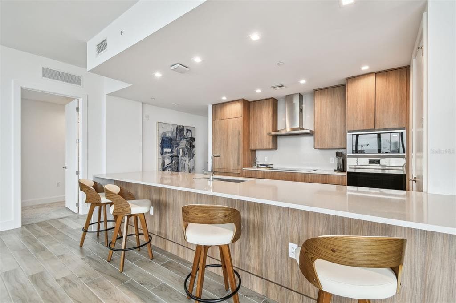
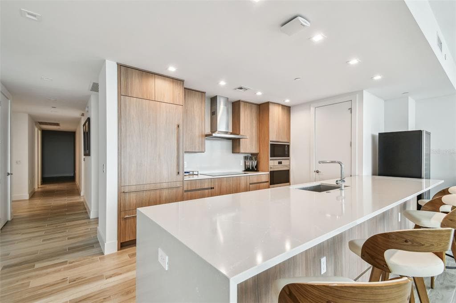
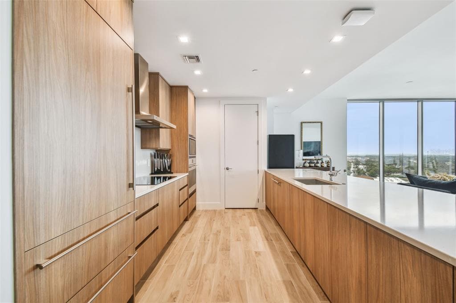
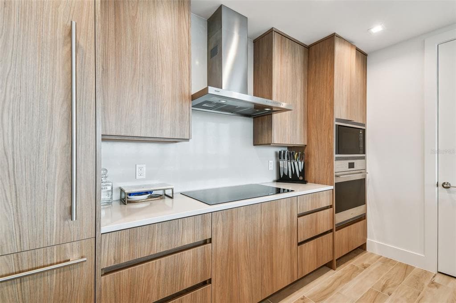
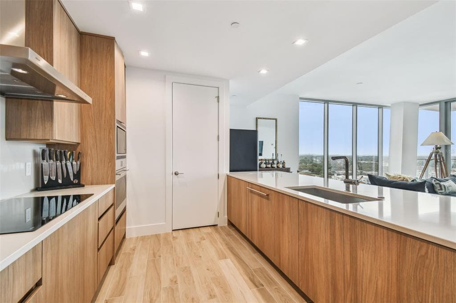
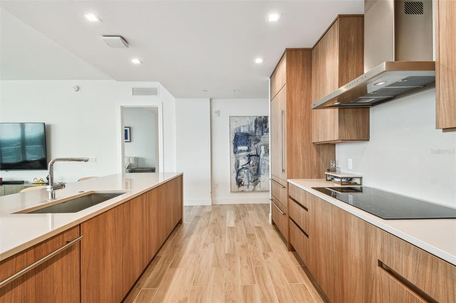
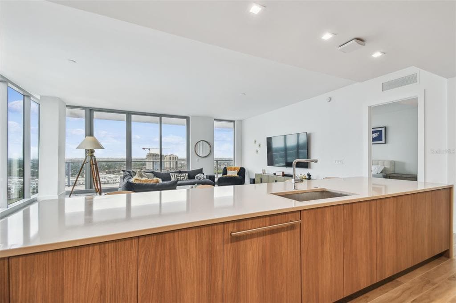
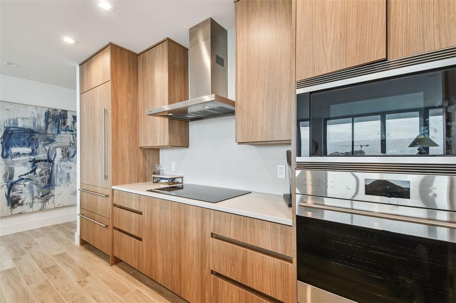
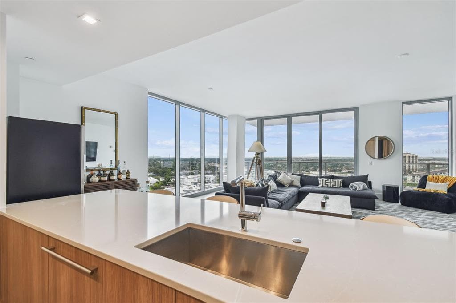
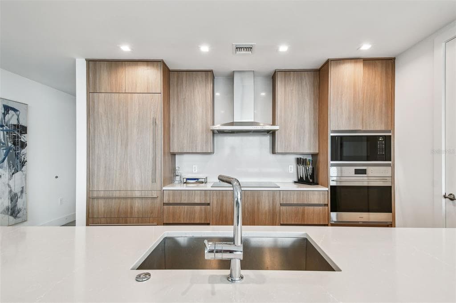
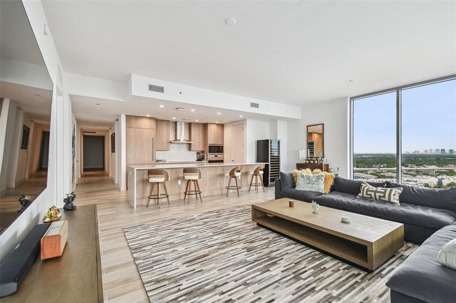
Presenting this stunning waterfront luxury high-rise in Tampa that I believe will exceed your expectations in terms of location, building quality, and unit features. Located on the 15th floor, this spacious 3 Bedroom unit also includes a Media Room which can be utilized as a 4th bedroom if needed. The unit offers breathtaking views of Tampa Bay, the City of Tampa, and St. Pete. As you enter through your private foyer and step into the double doors, you will find yourself in your dream home. The modern galley kitchen is equipped with top-of-the-line appliances and features a large countertop height quartz topped island overlooking a spacious Great room. The floor to ceiling windows throughout the unit provide abundant natural light and awe-inspiring sunsets. Additionally, there is a full-length balcony spanning over 300+ square feet, accessible from both the Owners Suite and the Great room. The Owners Suite offers not only access to the balcony but also two closets, an executive bath with a European style double vanity, and a separate tub in the shower glass space. The two secondary bedrooms also boast floor-to-ceiling views and share a jack and jill bathroom. The Media room, set away from the main living space, can be used as a man-cave, she-shack, theater, or an additional bedroom, and the 3rd full bath and laundry room with utility sink are near. Some notable features of this unit include wood look tile throughout all main areas, 10' ceilings, two parking spaces, and assigned storage space. Moreover, Marina Pointe offers an array of resort-style amenities such as a steam room, heated pool and hot tub with day beds, outdoor pavilion with a summer kitchen and gas grills, a dog walk, a business and wellness center, a billiards room, a virtual golf simulator, a catering kitchen, and a 24/7 onsite concierge. If you are interested, there is also an opportunity to purchase a boat slip separately. Imagine having your own private marina just steps away. I highly recommend scheduling a visit to experience the beauty and luxury of this waterfront high-rise firsthand. Please let me know if you would like more information or would like to arrange a tour. I am confident that you will be impressed with what this property has to offer.
See the property and tour the dock. A licensed waterfront specialist will arrange your private showing.
Select a date
TAMPA, FL, 33611
Displayed by Blue Mar Real Estate Group Inc. — Licensed Florida Real Estate Broker (DBPR CQ1018554) · [email protected]
Listing courtesy of FUTURE HOME REALTY INC via Stellar MLS
Last updated: 6/25/2026
© 2026 Stellar MLS. All rights reserved. The data relating to real estate for sale on this website comes in part from the Internet Data Exchange (IDX) program of Stellar MLS. Information is deemed reliable but not guaranteed and should be independently verified. All properties are subject to prior sale, change, or withdrawal.
IDX information is provided exclusively for consumers' personal, non-commercial use. It may not be used for any purpose other than to identify prospective properties consumers may be interested in purchasing.
Estimate your monthly payment for this waterfront property
$350,000 down
Estimated payments only. Actual rates and terms may vary.
 $1.6M
$1.6M111 S ASHLEY DRIVE 3003
TAMPA, FL
Courtesy of SMITH & ASSOCIATES REAL ESTATE via Stellar MLS
 $1.4M
$1.4M947 SEDDON COVE WAY 947
TAMPA, FL
Courtesy of PALERMO REAL ESTATE PROF. INC. via Stellar MLS
 $1.7M
$1.7M5120 MARINA WAY 4408
TAMPA, FL
Courtesy of HOME LAND REAL ESTATE INC via Stellar MLS
 $1.3M
$1.3M6212 BAYSHORE BOULEVARD K
TAMPA, FL
Courtesy of BHHS FLORIDA PROPERTIES GROUP via Stellar MLS
 $1.6M
$1.6M2103 BAYSHORE BOULEVARD 703
TAMPA, FL
Courtesy of SMITH & ASSOCIATES REAL ESTATE via Stellar MLS
 $2.1M
$2.1M5120 MARINA WAY 7703
TAMPA, FL
Courtesy of COMPASS FLORIDA LLC via Stellar MLS