DockOnly™

The only MLS search built exclusively for boaters. Find your dock home.

Company

  • About
  • Contact
  • Blog

Search

  • By City
  • By County
  • Dockominiums

Services

  • Marine Services
  • Dock Builders
  • Find Contractors

For Agents

  • Become a Partner
  • Referral Program
  • Featured Listings

Legal

  • Privacy Policy
  • Terms of Use
  • MLS Compliance

© 2026 DockOnly™. All rights reserved.

DockOnly™ and Dock Score™ are trademarks of Blue Mar Real Estate Group Inc.

Blue Mar Real Estate Group Inc. — Licensed Florida Real Estate Broker

Blue Mar Real Estate Group Inc.

Licensed Florida Real Estate Broker · DBPR License CQ1018554

4000 Ponce De Leon Blvd, Suite 470, Coral Gables, FL 33146

[email protected]

Listing data is provided by participating Multiple Listing Services and is deemed reliable but not guaranteed. Each listing's MLS source and its required disclosures appear with that listing. Dock Score™ is a DockOnly.com rating and is not provided by or affiliated with any MLS or listing broker. NOAA chart data is public domain and for reference only — not for navigation. Full MLS Compliance

Equal Housing OpportunityEqual Housing Opportunity

This website complies with the Fair Housing Act. We do not discriminate on the basis of race, color, religion, sex, national origin, familial status, or disability.

DockOnly™Blue Mar Real Estate Group Inc. — Licensed Florida Real Estate BrokerBlue MarREAL ESTATE GROUPBlue Mar Real Estate Group Inc. — Licensed Florida Real Estate Broker
SearchMarketsDockominiums
SearchMarketsDockominiumsSaved
Real Estate Agents
Home
SearchSaved
6526 SURFSIDE BOULEVARD photo 1
6526 SURFSIDE BOULEVARD photo 2
6526 SURFSIDE BOULEVARD photo 3
6526 SURFSIDE BOULEVARD photo 4
6526 SURFSIDE BOULEVARD photo 5
6526 SURFSIDE BOULEVARD photo 6
6526 SURFSIDE BOULEVARD photo 7
6526 SURFSIDE BOULEVARD photo 8
6526 SURFSIDE BOULEVARD photo 9
6526 SURFSIDE BOULEVARD photo 10
6526 SURFSIDE BOULEVARD photo 11
6526 SURFSIDE BOULEVARD photo 12
6526 SURFSIDE BOULEVARD photo 13
6526 SURFSIDE BOULEVARD photo 14
6526 SURFSIDE BOULEVARD photo 15
6526 SURFSIDE BOULEVARD photo 16
6526 SURFSIDE BOULEVARD photo 17
6526 SURFSIDE BOULEVARD photo 18
6526 SURFSIDE BOULEVARD photo 19
6526 SURFSIDE BOULEVARD photo 20
6526 SURFSIDE BOULEVARD photo 21
6526 SURFSIDE BOULEVARD photo 22
6526 SURFSIDE BOULEVARD photo 23
6526 SURFSIDE BOULEVARD photo 24
6526 SURFSIDE BOULEVARD photo 25
1 / 25
6526 SURFSIDE BOULEVARD
25 photos
6526 SURFSIDE BOULEVARD photo 2
6526 SURFSIDE BOULEVARD photo 3
6526 SURFSIDE BOULEVARD photo 4
6526 SURFSIDE BOULEVARD photo 5
+20

6526 SURFSIDE BOULEVARD

APOLLO BEACH, FL, 33572

Active

$16,990,000

6526 SURFSIDE BOULEVARD

APOLLO BEACH, FL, 33572

Active

$16,990,000

7

Bedrooms

8

Bathrooms

12,896 sqft

Living Area

2025

Year Built

$16,990,000Tour the dockSchedule a Showing
Navigation note: Navigation routes show the shortest mapped path to open water. A vessel taller than the binding bridge clearance may still reach open water via a longer alternate route that we don't currently map — verify navigability with a local captain or surveyor before relying on it.

25,080

Lot Size (sqft)

$375

HOA / Monthly

374

Days on Market

Dock Score™

DockOnly
81
Excellent

What shaped this score

✓Ocean Front
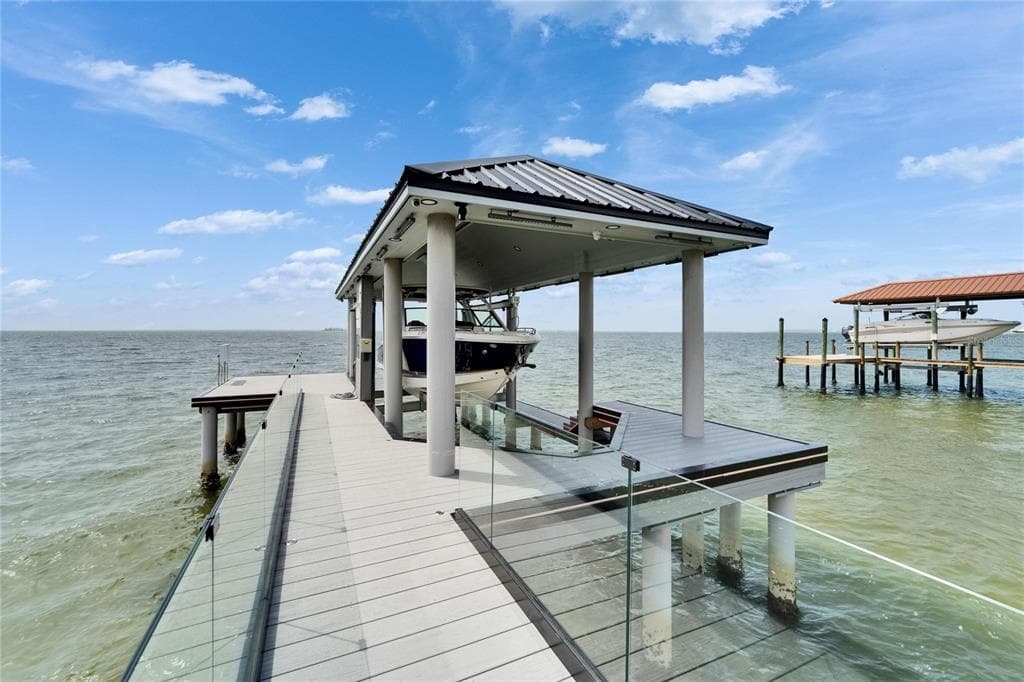
✓Dock with boat lift
✓Fits boats up to ~100ft+ (est.)
·~40 min run to open water · 4.0 mi
·Draft not independently verified

DockOnly.com rating — not provided by the MLS or listing broker.

Dock & Water AccessMLS

Gulf/Ocean FrontBay/Harbor

AI Aerial Imagery Detection

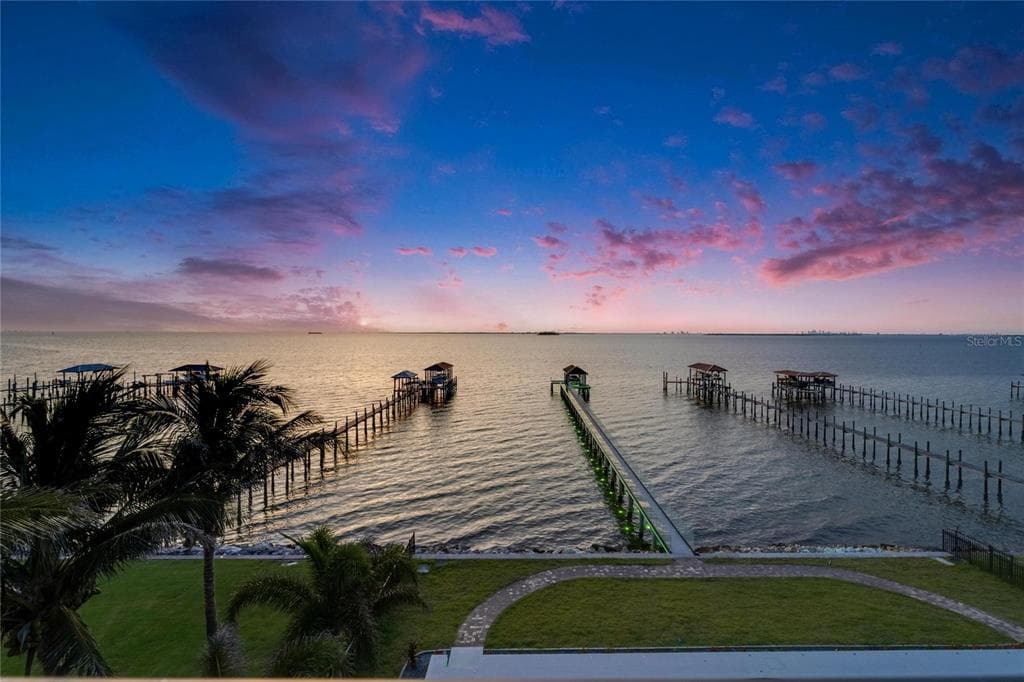
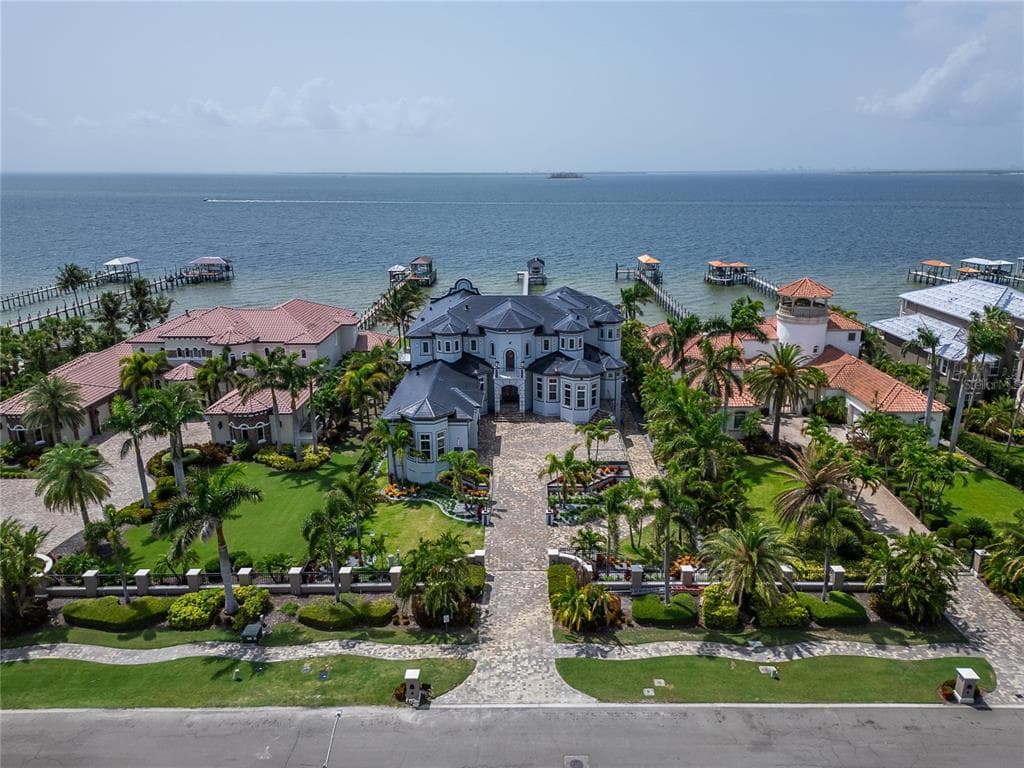
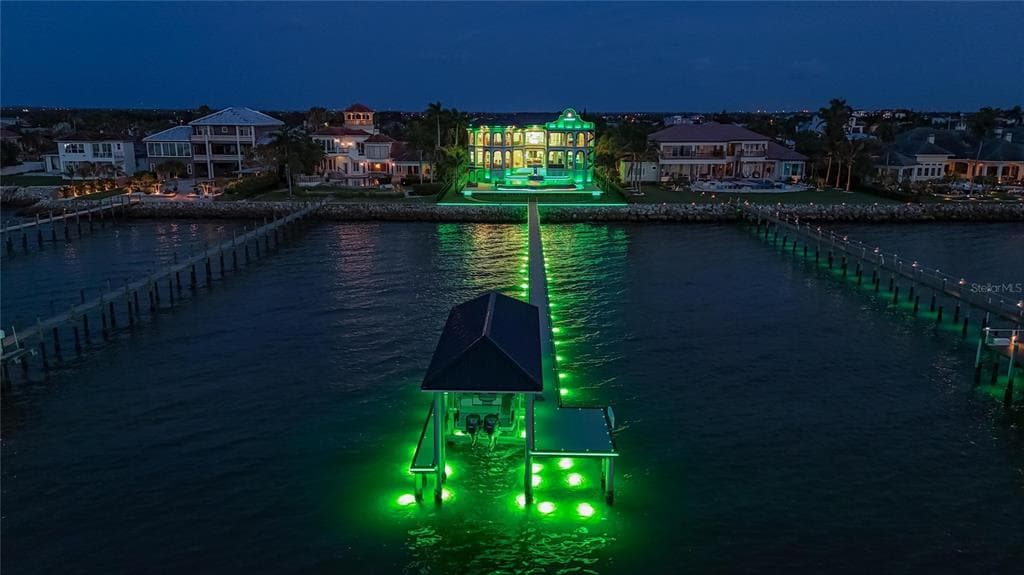
Dock DetectedBoat Lift DetectedSeawall DetectedDeep Water Indicators~102-138 ft dock

Detected by AI from open-source aerial mapping imagery and may not reflect current conditions. This information was not provided by the MLS or listing broker. Always verify dock infrastructure with the listing agent.

Navigation RouteDockOnly

Data sources: SFWMD AHED waterway polygons · FHWA National Bridge Inventory 2024 · Not provided by the MLS or listing broker.

Description

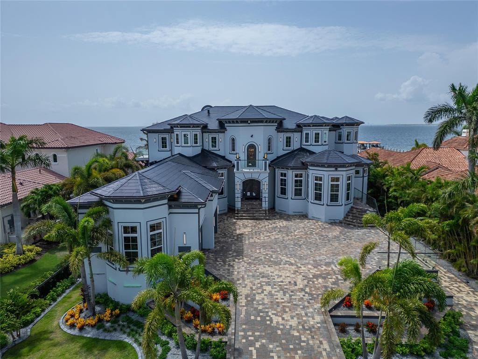
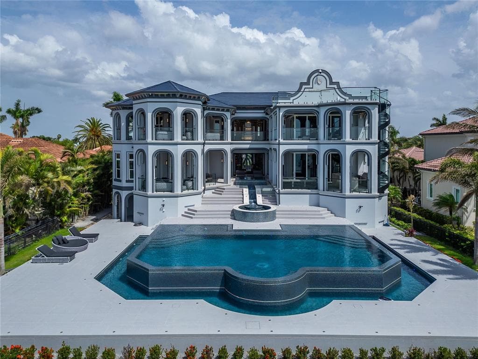
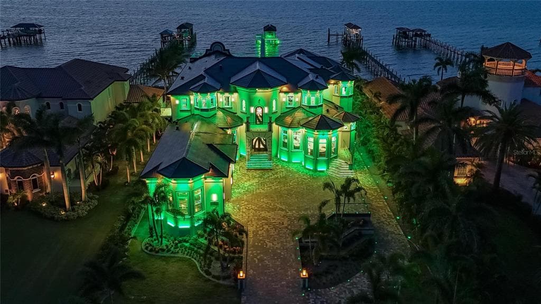
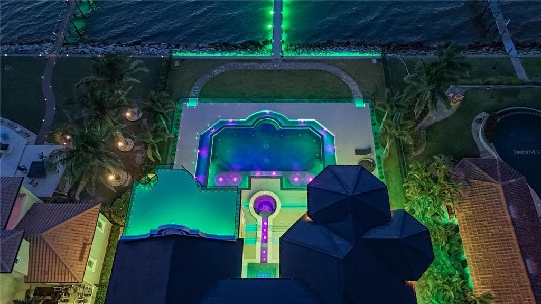
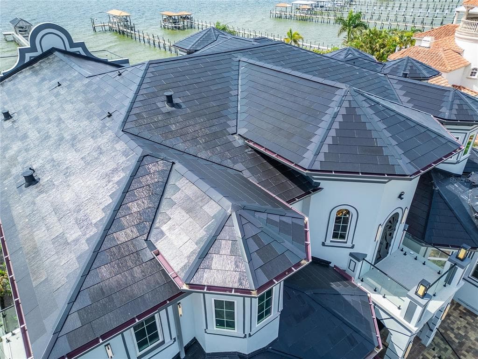
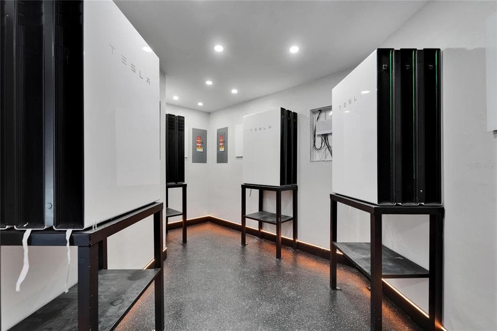
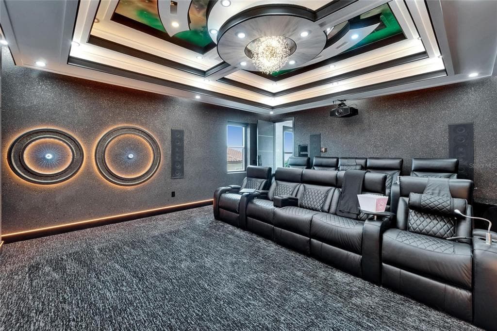
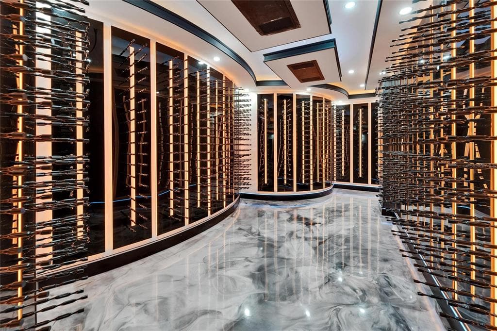
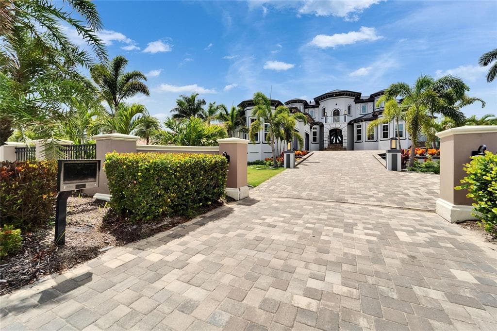
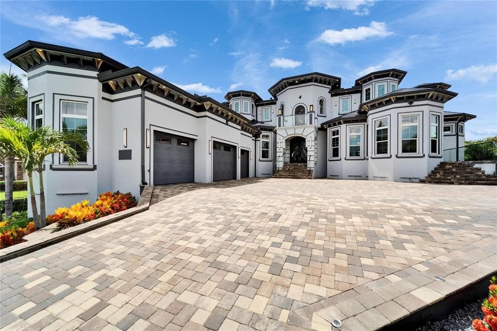
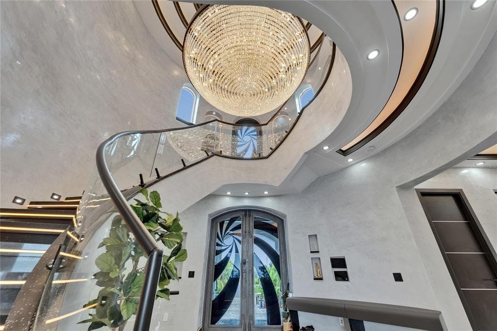
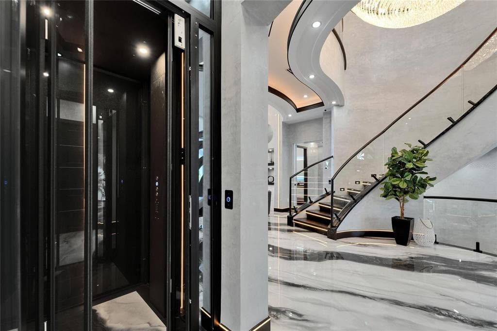
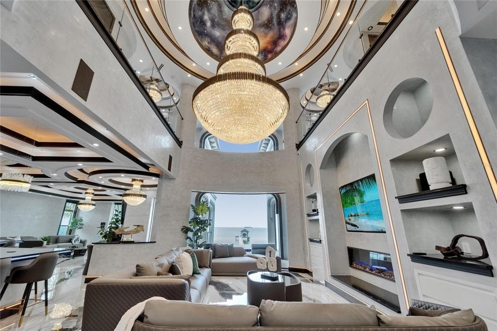
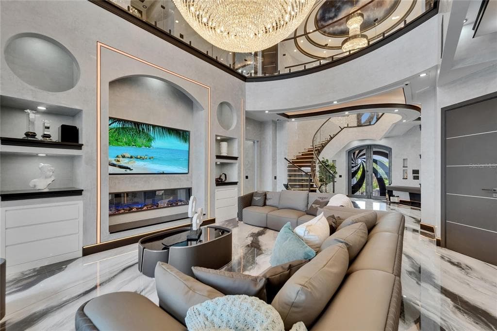
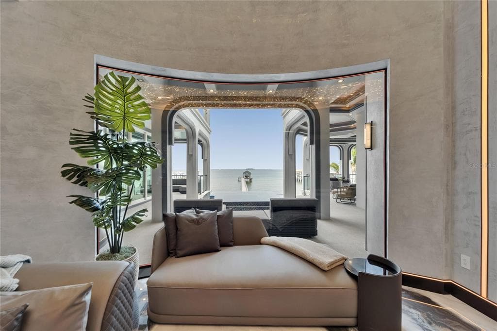
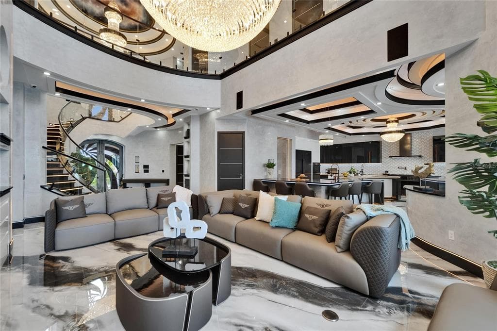
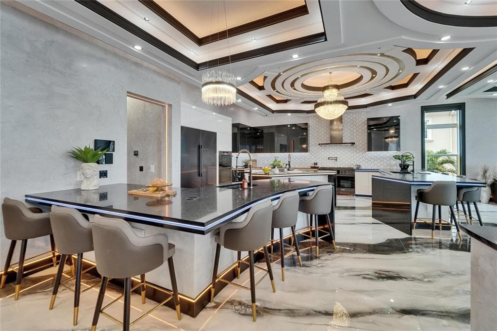
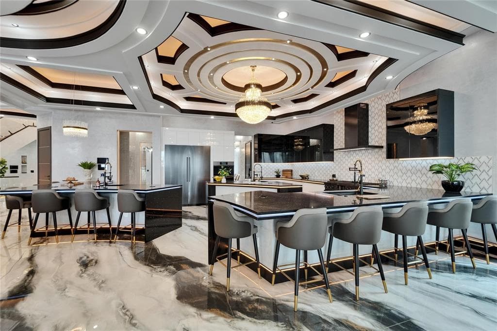
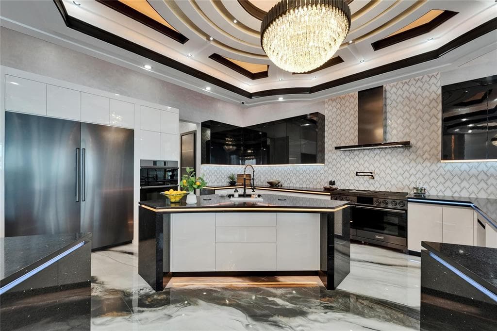
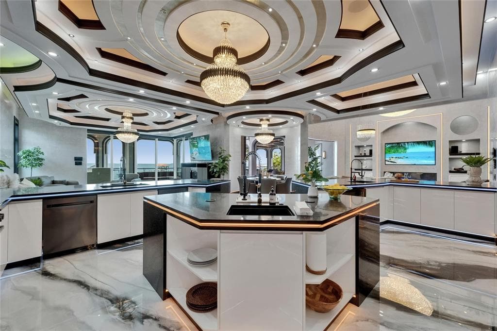
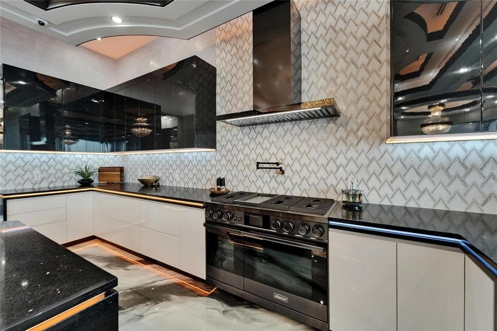
6526 Surfside Boulevard, Apollo Beach FL 33572. 7 bedrooms, 8 bathrooms, 12,896 sq ft heated. Cyprus Signature model by Bistro Builders, completed 2025. Sold fully furnished. Built in 2025 on 0.58 acres of direct Tampa Bay frontage, this three-story estate delivers panoramic views of the Downtown Tampa skyline and the St. Petersburg waterfront from every level. Tampa International Airport is 30 minutes by car. By water, the covered boat lift dock puts you 25 minutes from Tampa and 25 minutes from St. Pete — a waterfront position unavailable in South Tampa or Davis Islands. The structure is solid block with a concrete floor at every level, stem wall foundation, elevated over 12 feet, hurricane-rated throughout, and fully energy-independent via one of the largest Tesla solar shingle installations in the country, backed by 5 Tesla Powerwall batteries and an LP gas generator. Inside, an elevator services all three floors. The main level opens to a chef's kitchen with double ovens, gas cooktop, butler's pantry, built-in freezer, wine refrigerator, and a center island scaled for entertaining. The formal dining room is anchored by a backlit custom 200-plus bottle wine room commissioned for this space. An additional 2,000-bottle wine cellar is appointed on the lower level. The primary suite occupies the main floor with private pool access, bay views, a spa bath with jetted tub and walk-in rain shower, dual smart vanities, and a custom dressing room with center island. A dedicated office with separate exterior entrance connects to a safe room and can serve as a security staging area or independent multi-generational suite. The upper levels deliver a 10-seat custom home theater with French-imported speaker system, a full wet bar and entertainment lounge, wraparound balconies with glass railing and glass floor panels, and a rooftop observatory with unobstructed 360-degree views of the bay and both skylines. Every wall throughout the home is finished with over 10 hand-applied layers of venetian plaster, a master craftsman detail defining the surface quality of each room. Tray ceilings feature commissioned airbrush murals with 24-carat gold inlay by a local artist. A Control4 smart home system manages lighting, climate, security, and audio across all zones. Programmable LED systems cover interior and exterior with infinite configurations. Garage capacity for 10 vehicles with workshop and gear storage. 5 Tesla charging stations. Whole-home water filtration and softener. Central vacuum. Washer and dryer on both primary floors. Retractable full corner-pocket sliders on both main levels open the width of the home to the waterfront. The private pool is complete. The outdoor kitchen is built for entertaining when the sliders disappear and the bay becomes the backdrop, featuring a built-in gas BBQ, full grill, dedicated beer tap, outdoor refrigerator, retractable television, and programmable custom lighting. What the Seller Loves: The rooftop observatory at night. Tampa lit up to the right, St. Pete to the left, the bay between them. The energy independence. The Tesla roof, the 5 batteries, the generator — this home has never lost power and never will. Being 25 minutes from Tampa or St Pete by boat. We are equidistant from both cities and keeping your boat under the covered lift is wonderful. The venetian plaster walls. Every room took weeks. You feel the difference the moment you walk in. This home was built for a principal, not just a family.


Schedule a Showing

See the property and tour the dock. A licensed waterfront specialist will arrange your private showing.

Select a date

Location

APOLLO BEACH, FL, 33572

No price history available for this property.

Displayed by Blue Mar Real Estate Group Inc. — Licensed Florida Real Estate Broker (DBPR CQ1018554) · [email protected]

Listing courtesy of 27NORTH REALTY via Stellar MLS

Last updated: 6/18/2026

© 2026 Stellar MLS. All rights reserved. The data relating to real estate for sale on this website comes in part from the Internet Data Exchange (IDX) program of Stellar MLS. Information is deemed reliable but not guaranteed and should be independently verified. All properties are subject to prior sale, change, or withdrawal.

IDX information is provided exclusively for consumers' personal, non-commercial use. It may not be used for any purpose other than to identify prospective properties consumers may be interested in purchasing.

Dock Score™

DockOnly
81
Excellent

What shaped this score

✓Ocean Front
✓Dock with boat lift
✓Fits boats up to ~100ft+ (est.)
·~40 min run to open water · 4.0 mi
·Draft not independently verified

DockOnly.com rating — not provided by the MLS or listing broker.

FEMA Flood Zone AE
BFE: 12ft

Special Flood Hazard Area

View FEMA Flood Map →
Loading nearby marinas…
Loading nearby sandbars…

Mortgage Calculator

Estimate your monthly payment for this waterfront property

20%

$3,398,000 down

%
Principal & Interest$88,157/mo
Property Tax (est. ~1.2%, varies by county)$16,990/mo
Home Insurance (est.)$250/mo
HOA Fees$375/mo
Total Monthly Payment$105,772
Loan Amount: $13,592,000Rate: 6.75%
Get Pre-Qualified

Estimated payments only. Actual rates and terms may vary.

Similar Listings

52 LADOGA AVENUE$22.0M

52 LADOGA AVENUE

TAMPA, FL

8 15 18,568 sqft

Courtesy of THE TONI EVERETT COMPANY via Stellar MLS

82 MARTINIQUE AVENUE$14.8M

82 MARTINIQUE AVENUE

TAMPA, FL

5 10 9,646 sqft

Courtesy of THE TONI EVERETT COMPANY via Stellar MLS

214 BLANCA AVENUE$17M

214 BLANCA AVENUE

TAMPA, FL

6 6 7,400 sqft

Courtesy of SMITH & ASSOCIATES REAL ESTATE via Stellar MLS

5028 W LEONA STREET$14.5M

5028 W LEONA STREET

TAMPA, FL

7 7 10,523 sqft

Courtesy of THE TONI EVERETT COMPANY via Stellar MLS

Swipe or use arrows to see more