

7405 SEA MANATEE STREET
Parrish, FL, 34219
Pending$609,990
7405 SEA MANATEE STREET
Parrish, FL, 34219
Pending$609,990
5
Bedrooms
4
Bathrooms
3,550 sqft
Living Area
2026
Year Built
10,729
Lot Size (sqft)
$150
HOA / Monthly
0
Days on Market
Dock & Water AccessMLS
Canal WidthDockOnly
At the dock
County parcel dataSingle measurement at the dock · width variation along the canal not yet available
Measured perpendicular from this parcel's waterfront edge to the parcel directly across the canal, using surveyed county GIS boundaries.
Will it turn around?
Up to 35 ft
Easy
handling
35–47 ft
Fits
with care
47–54 ft
Tight
(back-in)
Boats over 54 ft typically back in/out rather than turning here. Clear channel ≈ 71 ft with boats moored both sides (~13 ft per side for dock + beam). Wide-beam yachts need the upper end of each range.
Data sources: SFWMD AHED waterway polygons · FHWA National Bridge Inventory 2024 · Not provided by the MLS or listing broker.
Description
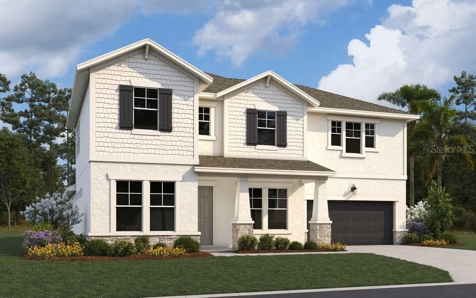
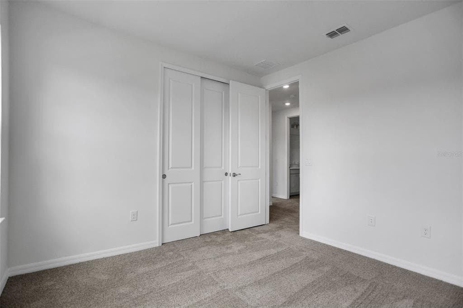
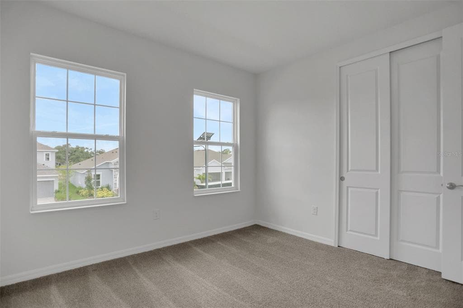
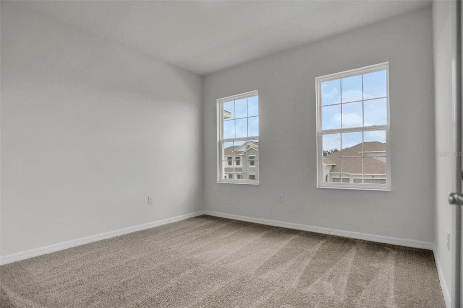
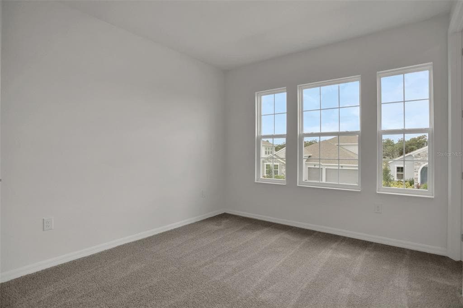
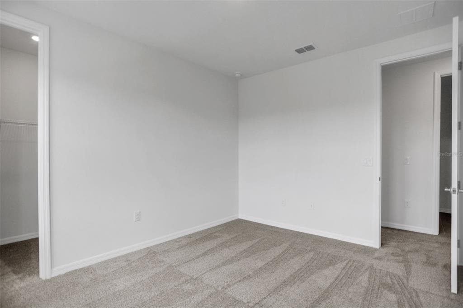
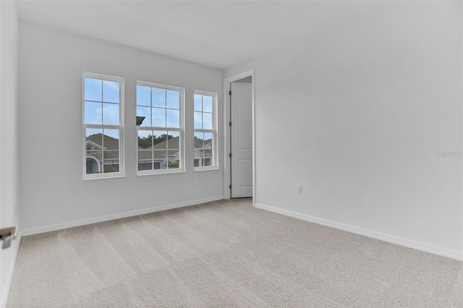
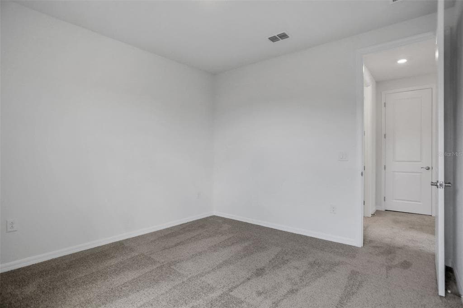
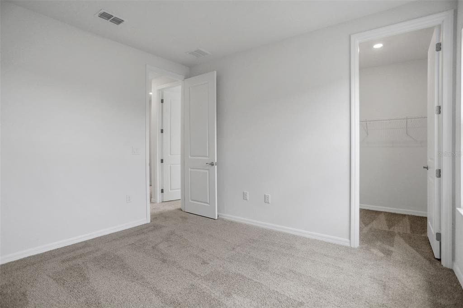
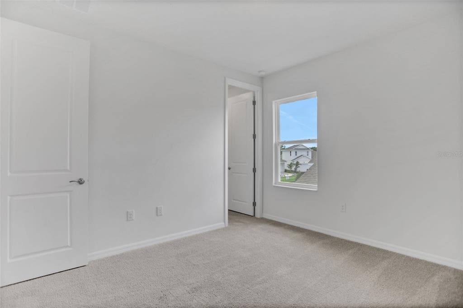
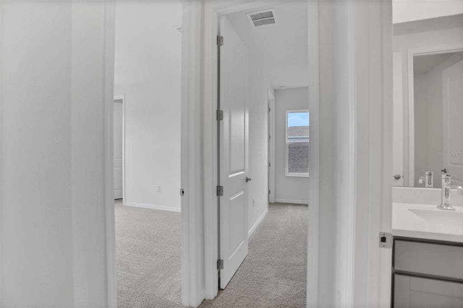
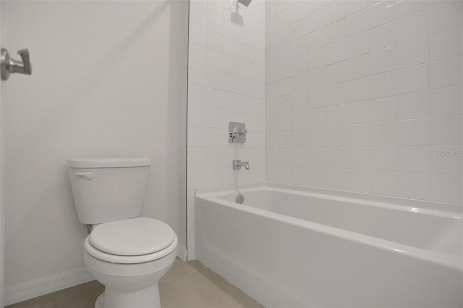
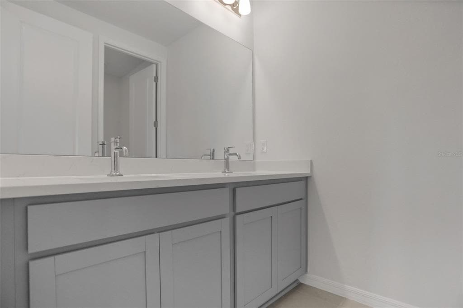
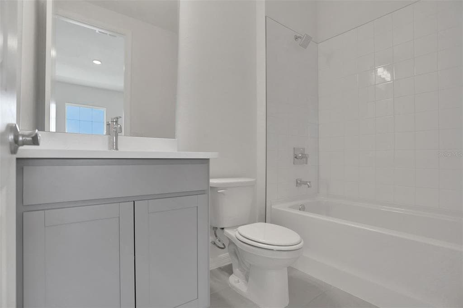
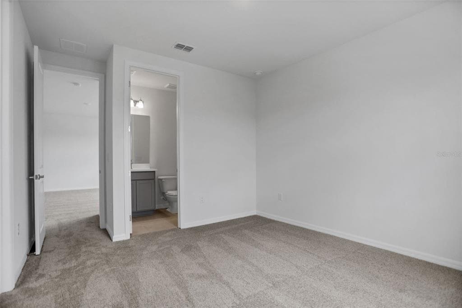
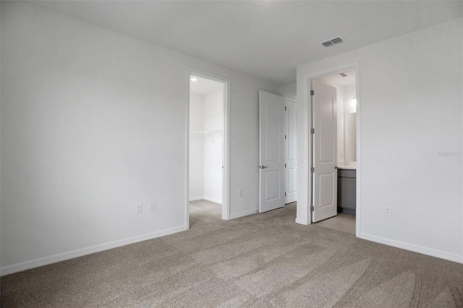
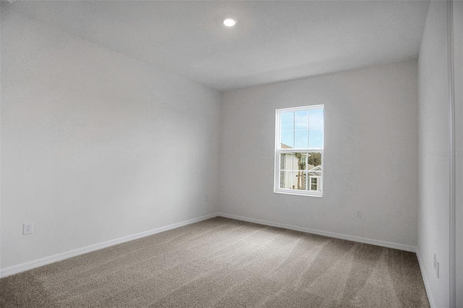
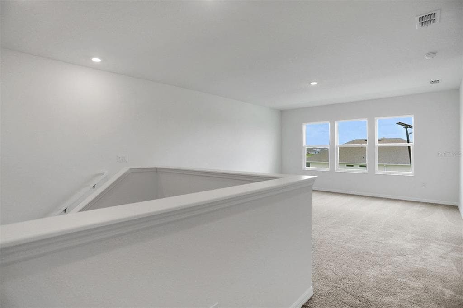
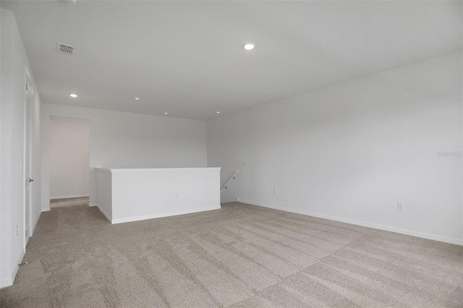
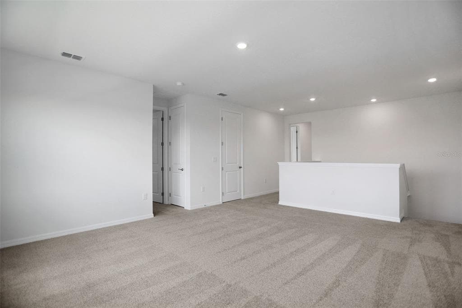
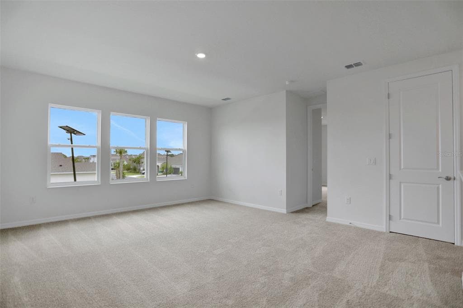
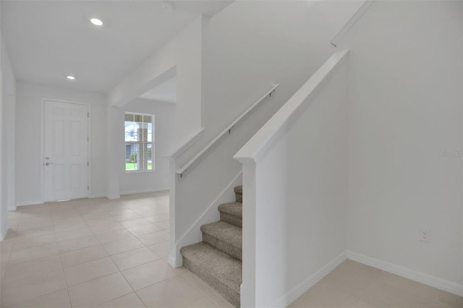
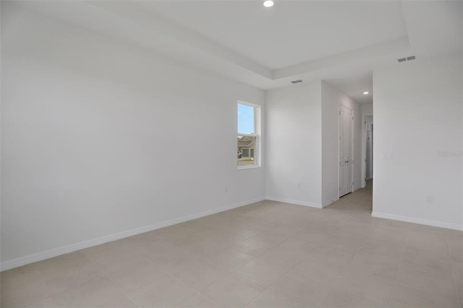
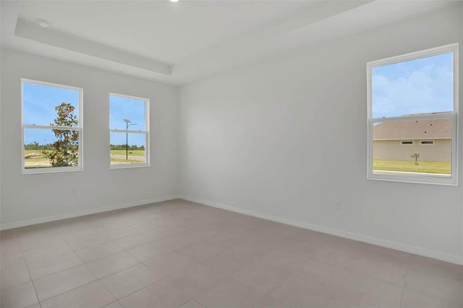
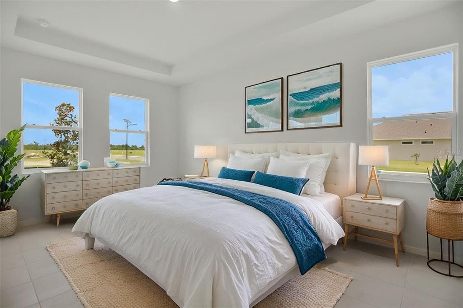
Virtually Staged. Under Construction. Experience the perfect combination of space, style, and resort-inspired living in the Ellington floorplan. Situated on an oversized corner homesite within a sought-after lagoon community, this impressive 3,550-square-foot home offers 5 bedrooms, 3.5 bathrooms, a dedicated office, formal dining room, huge loft, and a 3-car tandem garage. The thoughtfully designed first floor features tile flooring throughout the main living areas, creating a seamless and low-maintenance living space. The expansive kitchen is beautifully appointed with Stone Gray cabinetry, Carrara Delphi quartz countertops, abundant storage, and an open-concept design that flows effortlessly into the main living area—perfect for entertaining or everyday living. A private home office provides the ideal work-from-home setup, while the formal dining room offers an elegant space for hosting family gatherings and celebrations. Upstairs, a massive loft creates endless possibilities for a media room, playroom, fitness space, or second living area. Spacious secondary bedrooms and plush carpeting throughout the second floor provide comfort and privacy for family and guests alike. Located in a vibrant lagoon community, residents enjoy access to a one-of-a-kind lifestyle featuring crystal-clear waters, recreational activities, and resort-style amenities. With its oversized corner lot, flexible living spaces, and exceptional design, the Ellington floorplan delivers the space and lifestyle you’ve been searching for. SAMPLE IMAGES
Schedule a Showing
See the property. A licensed waterfront specialist will arrange your private showing.
Select a date
Location
Parrish, FL, 34219
Displayed by Blue Mar Real Estate Group Inc., Licensed Florida Real Estate Broker (DBPR CQ1018554) · [email protected]
Listing courtesy of OLYMPUS EXECUTIVE REALTY INC via Stellar MLS
Last checked: 8 hours ago
Listing updated: September 24, 2026
© 2026 Stellar MLS. All rights reserved. The data relating to real estate for sale on this website comes in part from the Internet Data Exchange (IDX) program of Stellar MLS. Information is deemed reliable but not guaranteed and should be independently verified. All properties are subject to prior sale, change, or withdrawal.
IDX information is provided exclusively for consumers' personal, non-commercial use. It may not be used for any purpose other than to identify prospective properties consumers may be interested in purchasing.
Mortgage Calculator
Estimate your monthly payment for this waterfront property
$121,998 down
Estimated payments only. Actual rates and terms may vary.


