

7603 55TH STREET E
Ellenton, FL, 34222
Active Under Contract$570,000
7603 55TH STREET E
Ellenton, FL, 34222
Active Under Contract$570,000
4
Bedrooms
4
Bathrooms
2,716 sqft
Living Area
2011
Year Built
15,189
Lot Size (sqft)
$447
HOA / Quarterly
46
Days on Market
Dock & Water AccessMLS
Canal WidthDockOnly
At the dock
County parcel dataSingle measurement at the dock · width variation along the canal not yet available
Measured perpendicular from this parcel's waterfront edge to the parcel directly across the canal, using surveyed county GIS boundaries. Multiple waterfront edges detected (corner lot or dual frontage); reported value is the widest; verify with the listing agent.
Will it turn around?
Up to 44 ft
Easy
handling
44–59 ft
Fits
with care
59–68 ft
Tight
(back-in)
Boats over 68 ft typically back in/out rather than turning here. Clear channel ≈ 89 ft with boats moored both sides (~13 ft per side for dock + beam). Wide-beam yachts need the upper end of each range.
Data sources: SFWMD AHED waterway polygons · FHWA National Bridge Inventory 2024 · Not provided by the MLS or listing broker.
Description
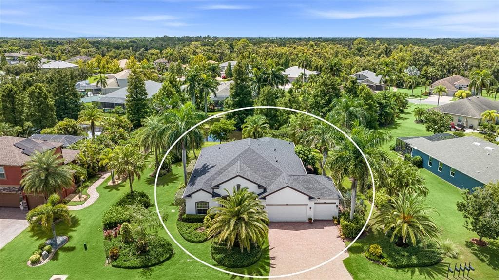
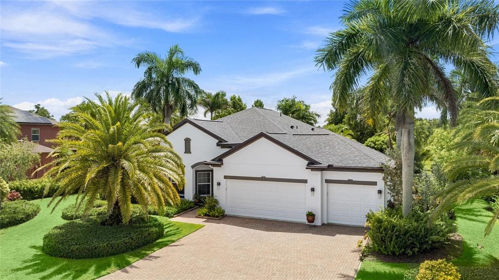
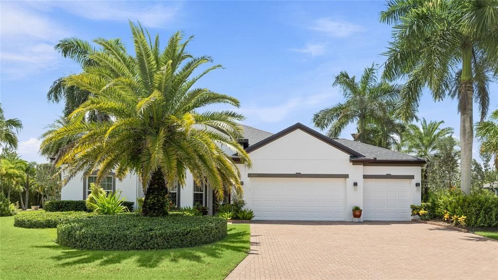
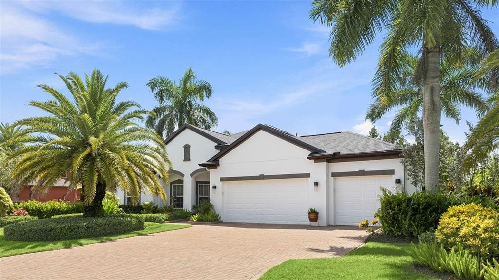
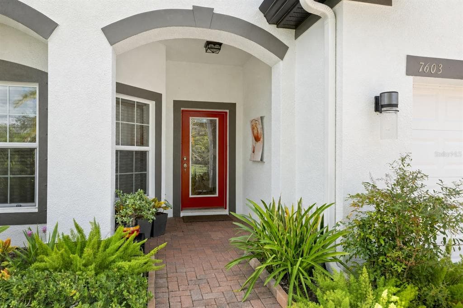
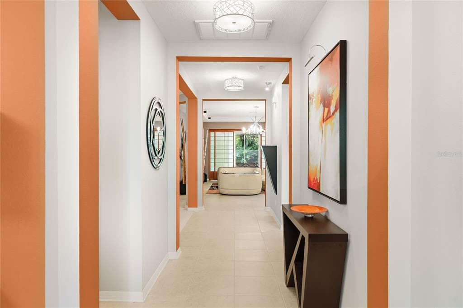
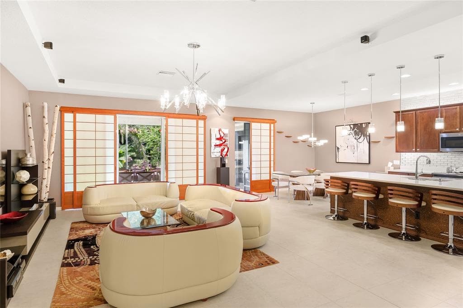
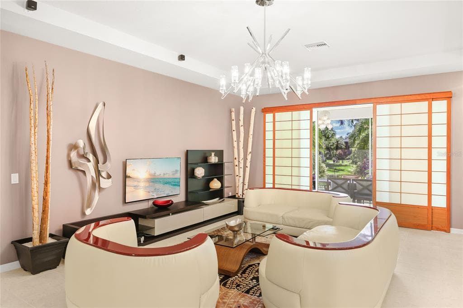
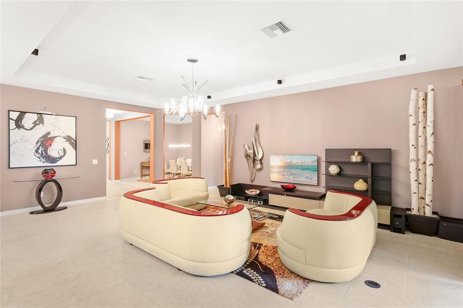
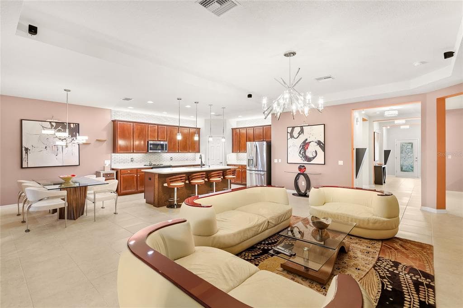
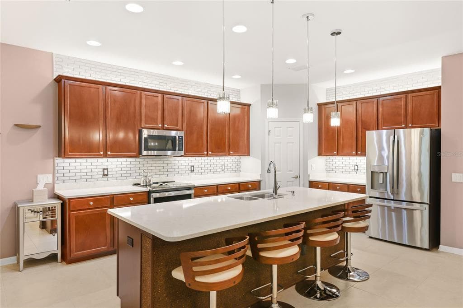
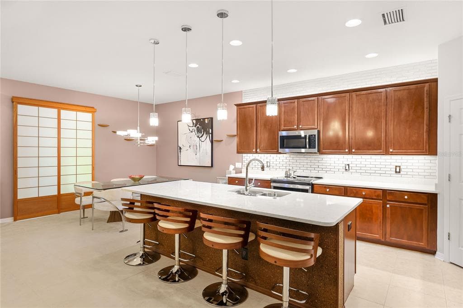
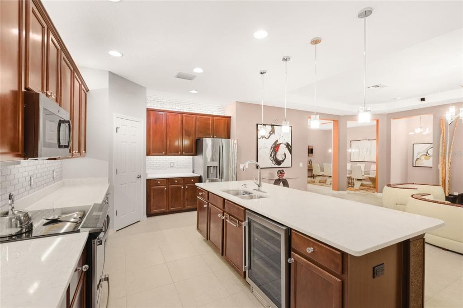
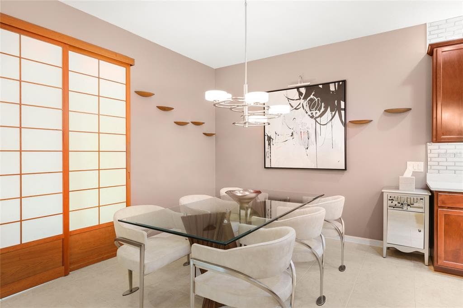
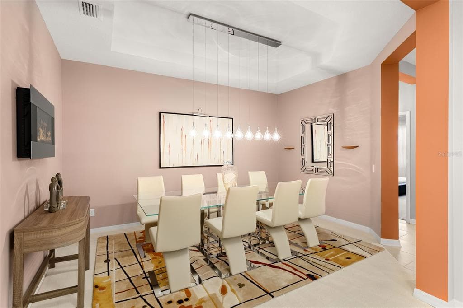
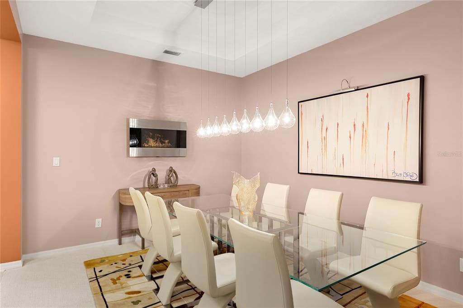
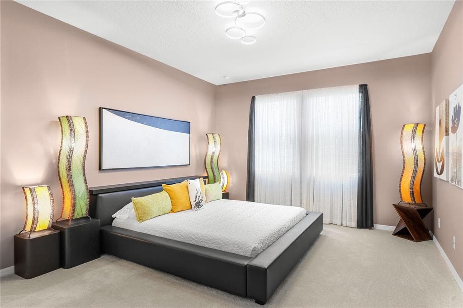
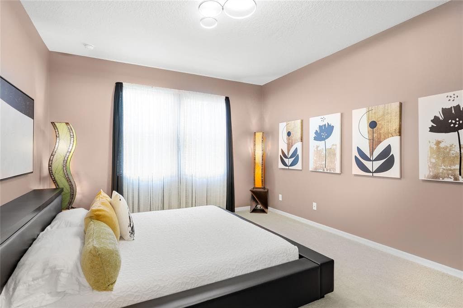
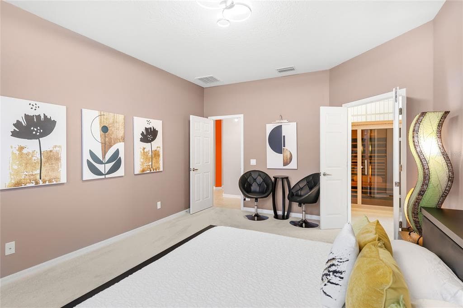
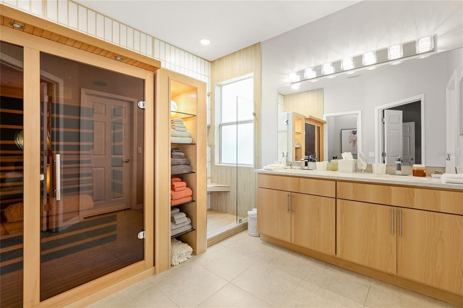
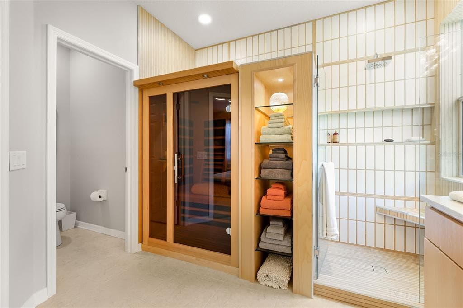
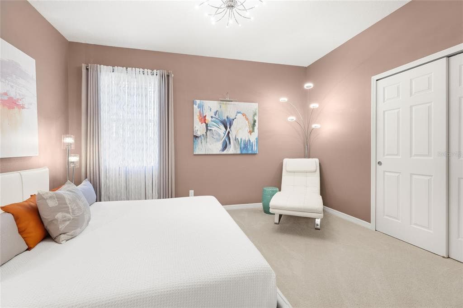
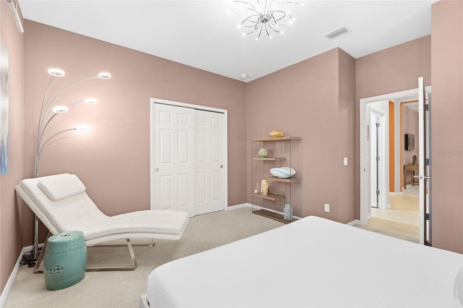
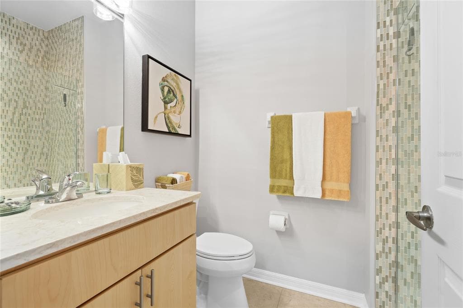
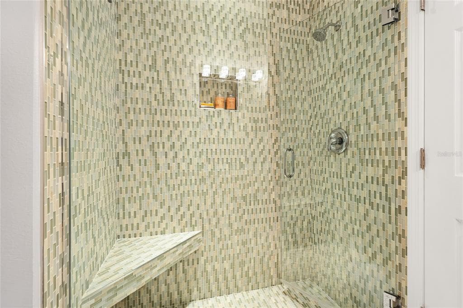
Under contract-accepting backup offers. Welcome to Oakleaf Hammock, a gated community in Ellenton where oversized lots, mature landscaping and conservation surroundings provide a peaceful setting within a vibrant neighborhood. Situated approximately 34 feet above sea level, the community offers a distinctive setting for this expertly furnished 2,716-square-foot single-story home featuring four bedrooms, four renovated full baths, a dedicated office and three-car garage. A screened lanai overlooks a stunning botanical water-view garden frequented by local wildlife. An expansive brick paver driveway and walkway lead to an arched covered entry with decorative glass front door. Inside, a wide main hall leads to a separate formal dining room with a wall-mounted linear fireplace and the great room, which includes casual dining and a kitchen beneath a tray ceiling. Large-format ceramic tile runs throughout the main living areas, while Japanese-inspired shoji-style sliding panels frame the back of the room and open to glass patio doors revealing the spacious lanai and full outdoor-access bath. The renovated kitchen features rich wood cabinetry with crystal hardware, white quartz counters, a glass brick tile backsplash extending to the ceiling, dimmable cabinet lighting and stainless appliances. An oversized island seats four and includes an under-counter beverage refrigerator, complemented by a walk-in pantry and generous prep space. The secluded primary suite offers a large walk-in closet and renovated spa-inspired bath with a cedar far-infrared sauna, oversized walk-in shower with built-in bench and rain head, double vanity with quartz counters, lighted glass-shelved tower and separate water closet. Three additional bedrooms are served by renovated baths with glass mosaic and herringbone ceramic tile and glass shower doors. A mudroom offers extra storage and a newer washer and dryer, while the separate office includes dedicated high-speed internet wiring with Wi-Fi boosters throughout the home. Outside, enjoy the screened lanai or open-air pergola draped in colorful bougainvillea, surrounded by mature palms, cypress, bamboo, fern beds and irrigated HOA-approved raised vegetable beds. Recent improvements include a new roof, new HVAC, newer water heater, renovated kitchen, four renovated bathrooms, designer lighting, whole-house water filtration and hurricane shutters. Owned and fully paid-off solar panels include a 25-year transferable warranty. Minutes from I-75, Ellenton Premium Outlets and nearby dining, with Bradenton, Lakewood Ranch, Sarasota, St. Petersburg and the Gulf beaches of Anna Maria Island within easy reach. The Moccasin Wallow corridor just north is growing quickly, with the BayCare Health Hub now open and the 154 bed BayCare Hospital Manatee arriving in 2028, reached by Erie Road and US 301 without getting on the interstate. Offered turnkey furnished as depicted, providing an easy move-in and the opportunity to begin enjoying the Florida lifestyle from day one. Schedule a private showing to experience this unique and beautiful home. **THIS PROPERTY QUALIFIES FOR A 1% LENDER INCENTIVE IF USING PREFERRED LENDER. INQUIRE FOR MORE DETAILS.**
Schedule a Showing
See the property. A licensed waterfront specialist will arrange your private showing.
Select a date
Location
Ellenton, FL, 34222
Displayed by Blue Mar Real Estate Group Inc., Licensed Florida Real Estate Broker (DBPR CQ1018554) · [email protected]
Listing courtesy of KW COASTAL LIVING III via Stellar MLS
Last checked: 8 hours ago
Listing updated: October 20, 2026
© 2026 Stellar MLS. All rights reserved. The data relating to real estate for sale on this website comes in part from the Internet Data Exchange (IDX) program of Stellar MLS. Information is deemed reliable but not guaranteed and should be independently verified. All properties are subject to prior sale, change, or withdrawal.
IDX information is provided exclusively for consumers' personal, non-commercial use. It may not be used for any purpose other than to identify prospective properties consumers may be interested in purchasing.
Mortgage Calculator
Estimate your monthly payment for this waterfront property
$114,000 down
Estimated payments only. Actual rates and terms may vary.


