

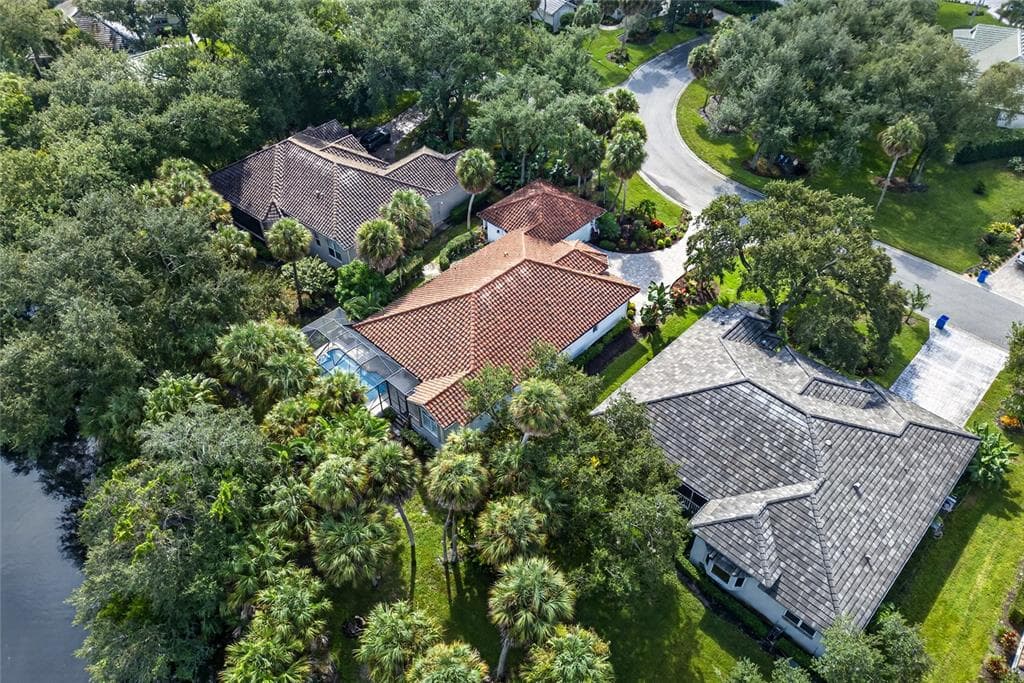
836 CONNEMARA CIRCLE
Venice, FL, 34292
Active$610,000
836 CONNEMARA CIRCLE
Venice, FL, 34292
Active$610,000
3
Bedrooms
2
Bathrooms
2,030 sqft
Living Area
2000
Year Built
10,095
Lot Size (sqft)
$1,139
HOA / Quarterly
2
Days on Market
Dock & Water AccessMLS
Canal WidthDockOnly
At the dock
County parcel dataSingle measurement at the dock · width variation along the canal not yet available
Measured perpendicular from this parcel's waterfront edge to the parcel directly across the canal, using surveyed county GIS boundaries.
Will it turn around?
Up to 26 ft
Easy
handling
26–35 ft
Fits
with care
35–41 ft
Tight
(back-in)
Boats over 41 ft typically back in/out rather than turning here. Clear channel ≈ 54 ft with boats moored both sides (~13 ft per side for dock + beam). Wide-beam yachts need the upper end of each range.
Data sources: SFWMD AHED waterway polygons · FHWA National Bridge Inventory 2024 · Not provided by the MLS or listing broker.
Description
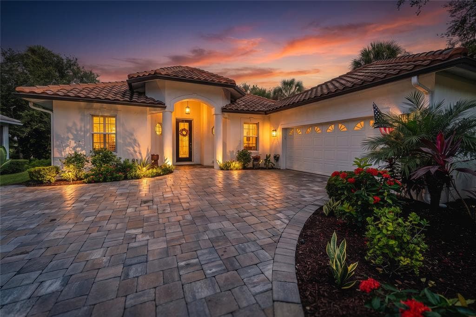
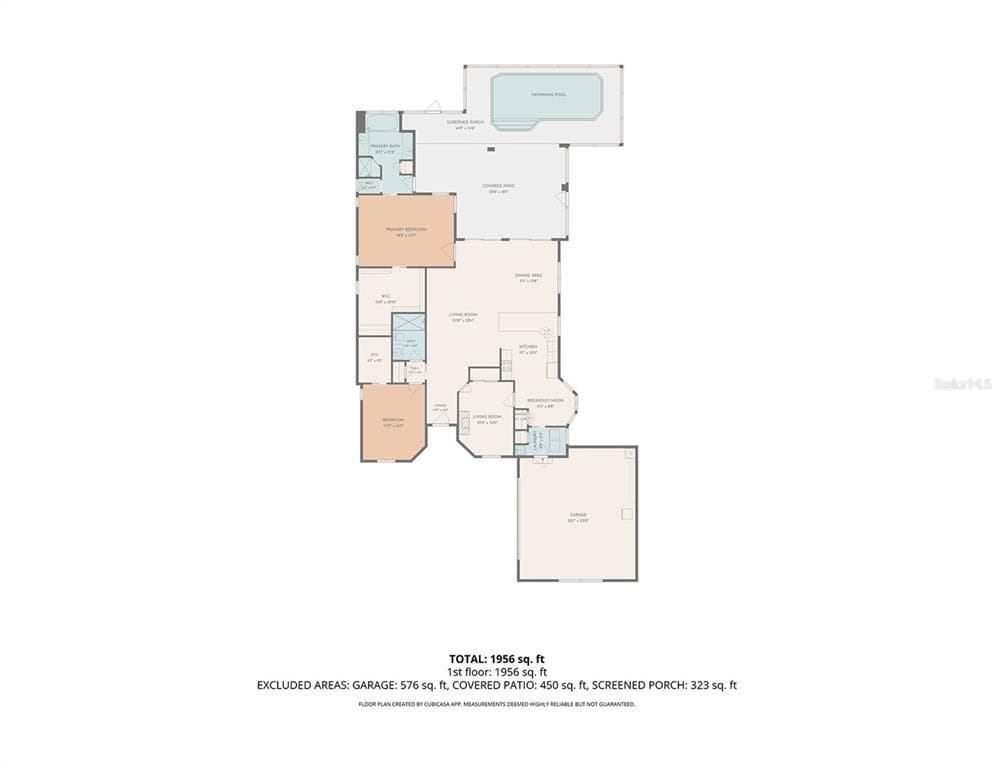
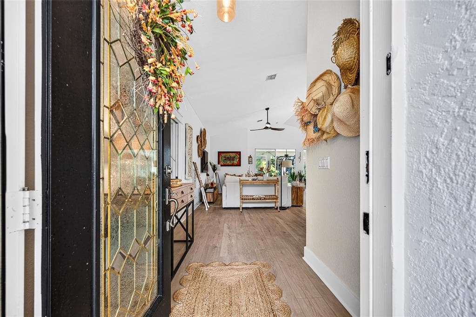
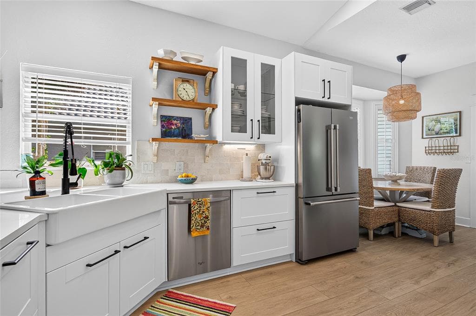
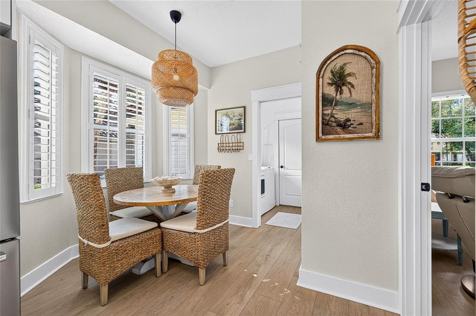
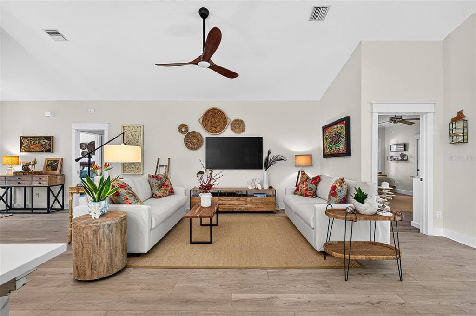
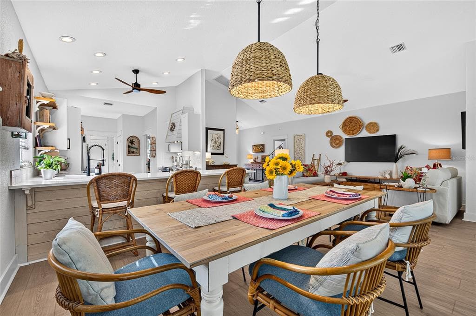
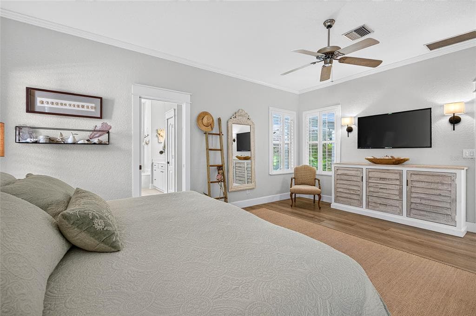
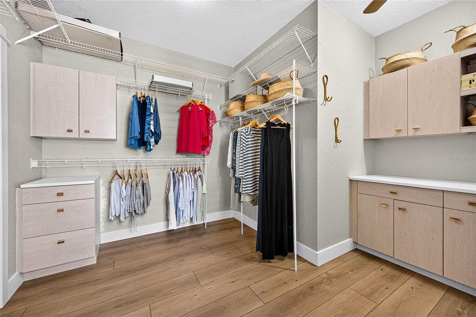
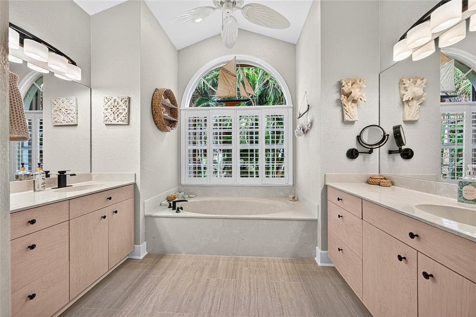
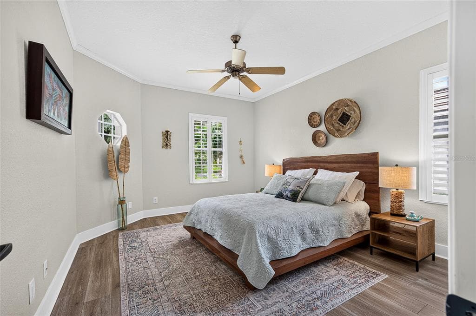
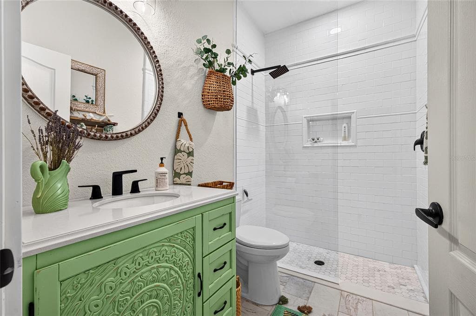
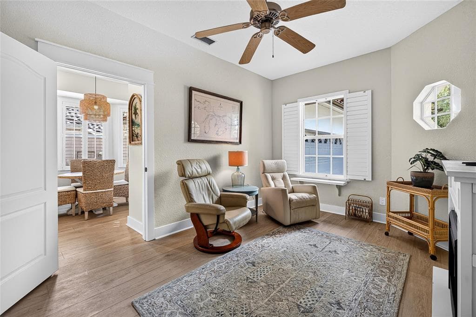
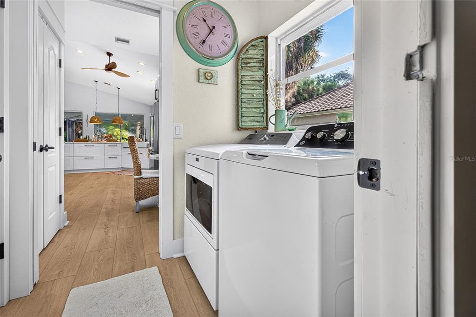
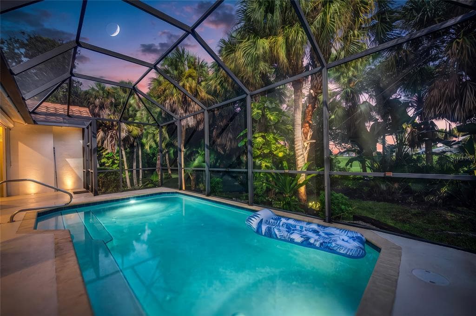
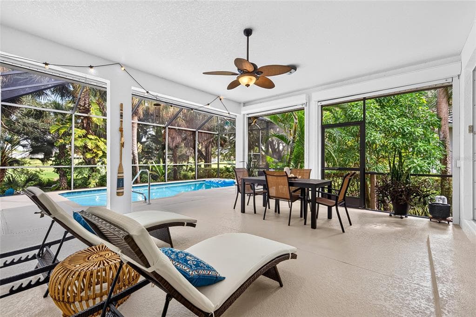
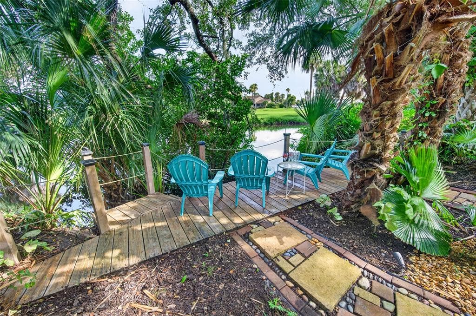
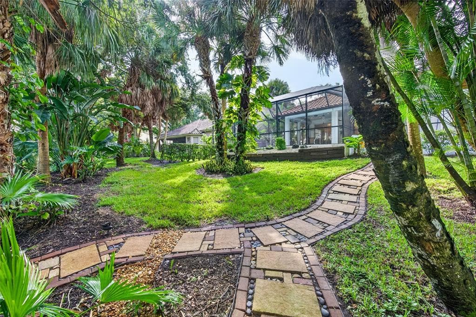
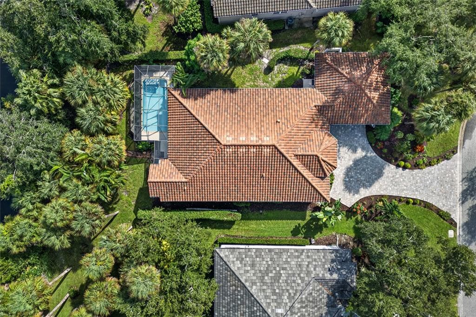
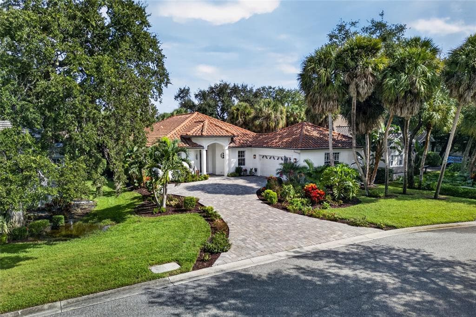
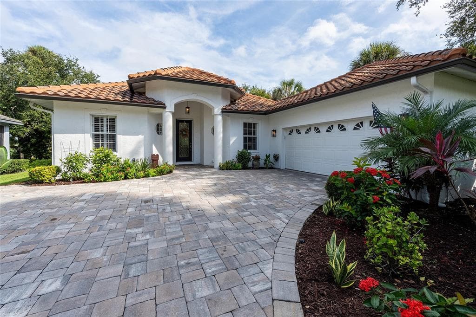
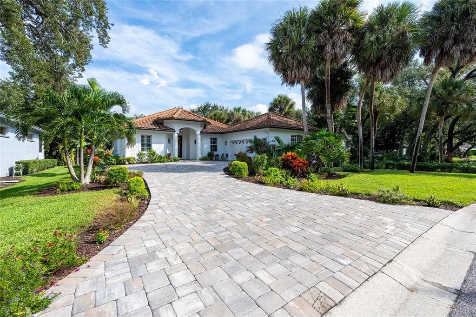
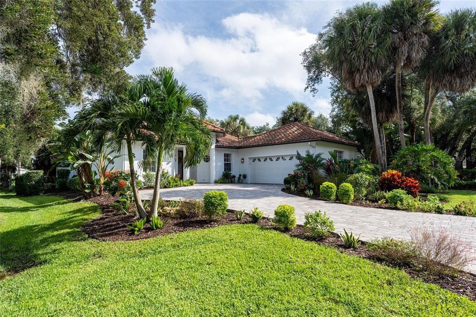
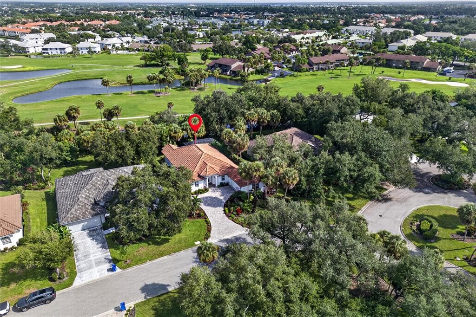
What makes a home unforgettable? Beauty draws you in. Thoughtful details make you stay. At 836 Connemara Circle, an artist’s vision and a craftsman’s skill come together in a home shaped with care, creativity, and purpose. Set along Curry Creek in gated Bridle Oaks, this three bedroom, two bathroom residence offers 2,030 square feet of inviting living space, a private pool, and tropical landscaping that becomes part of the experience. From the tiled driveway to the palms, flowers, mango trees, and banana trees, the arrival sets a welcoming tone. Inside, natural light, high ceilings, and wood look laminate flooring create a warm backdrop for beautifully considered spaces. The open layout and split bedroom design balance gathering areas with comfortable places to retreat. The kitchen brings style and everyday function together with quartz countertops, a generous island, a double farmhouse sink, and a shiplap accented vent hood. Display shelving, a pantry, and cleverly organized cabinetry provide space for both treasured pieces and daily essentials. An adjoining breakfast nook invites leisurely mornings, while the refrigerator was updated in 2024. The spacious primary bedroom offers a restful escape, complemented by an exceptionally generous walk in closet with a window, cabinetry, and drawers. The renovated guest bathroom features coordinated wall and floor tile, a tall glass shower enclosure, and a rain showerhead. A separate laundry room includes a washer, dryer, utility sink, and overhead shelving. Outdoors, the covered lanai and private pool invite you to enjoy the spaces where life happens. Morning coffee with birdsong. A swim before lunch. Friends gathered for dinner, followed by a game of euchre or mahjong. A garden walkway leads toward Curry Creek, while water views and views of Capri Isles Golf Club’s 18th hole add to the setting. Solar landscape lighting, a side yard dog run, and roll down hurricane shutters at the lanai add practical touches. Updates include a roof in 2021, exterior paint and driveway tile in 2022, a pool pump in 2025, and HVAC in 2026. An attached two car garage completes the home. Bridle Oaks offers a clubhouse, community pool, grounds maintenance, and a social calendar filled with gatherings and neighborhood activities. Downtown Venice, Gulf beaches, shopping, and dining round out the lifestyle. Created with intention. Ready for your next chapter. This is home.
Schedule a Showing
See the property. A licensed waterfront specialist will arrange your private showing.
Select a date
Location
Venice, FL, 34292
Displayed by Blue Mar Real Estate Group Inc., Licensed Florida Real Estate Broker (DBPR CQ1018554) · [email protected]
Listing courtesy of COMPASS FLORIDA LLC via Stellar MLS
Last checked: 8 hours ago
Listing updated: October 26, 2026
© 2026 Stellar MLS. All rights reserved. The data relating to real estate for sale on this website comes in part from the Internet Data Exchange (IDX) program of Stellar MLS. Information is deemed reliable but not guaranteed and should be independently verified. All properties are subject to prior sale, change, or withdrawal.
IDX information is provided exclusively for consumers' personal, non-commercial use. It may not be used for any purpose other than to identify prospective properties consumers may be interested in purchasing.
Mortgage Calculator
Estimate your monthly payment for this waterfront property
$122,000 down
Estimated payments only. Actual rates and terms may vary.


