DockOnly™

The only MLS search built exclusively for boaters. Find your dock home.

Company

  • About
  • Contact
  • Blog

Search

  • By City
  • By County
  • Dockominiums

Services

  • Marine Services
  • Dock Builders
  • Find Contractors

For Agents

  • Become a Partner
  • Referral Program
  • Featured Listings

Legal

  • Privacy Policy
  • Terms of Use
  • MLS Compliance

© 2026 DockOnly™. All rights reserved.

DockOnly™ and Dock Score™ are trademarks of Blue Mar Real Estate Group Inc.

Blue Mar Real Estate Group Inc. — Licensed Florida Real Estate Broker

Blue Mar Real Estate Group Inc.

Licensed Florida Real Estate Broker · DBPR License CQ1018554

4000 Ponce De Leon Blvd, Suite 470, Coral Gables, FL 33146

[email protected]

Listing data is provided by participating Multiple Listing Services and is deemed reliable but not guaranteed. Each listing's MLS source and its required disclosures appear with that listing. Dock Score™ is a DockOnly.com rating and is not provided by or affiliated with any MLS or listing broker. NOAA chart data is public domain and for reference only — not for navigation. Full MLS Compliance

Equal Housing OpportunityEqual Housing Opportunity

This website complies with the Fair Housing Act. We do not discriminate on the basis of race, color, religion, sex, national origin, familial status, or disability.

DockOnly™Blue Mar Real Estate Group Inc. — Licensed Florida Real Estate BrokerBlue MarREAL ESTATE GROUPBlue Mar Real Estate Group Inc. — Licensed Florida Real Estate Broker
SearchMarketsDockominiums
SearchMarketsDockominiumsSaved
Real Estate Agents
Home
SearchSaved
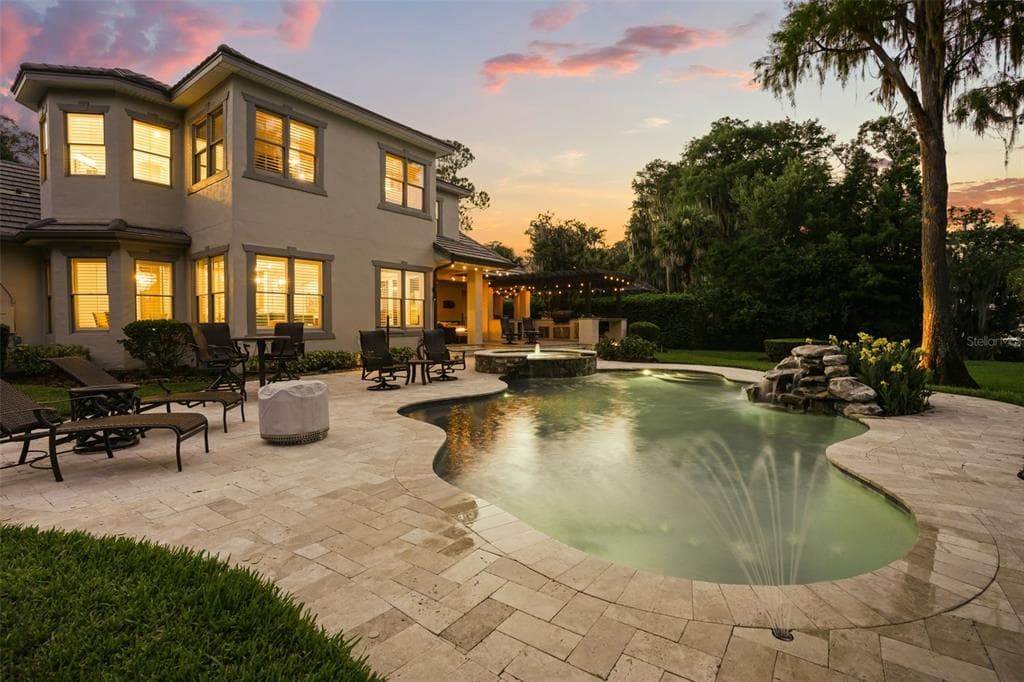
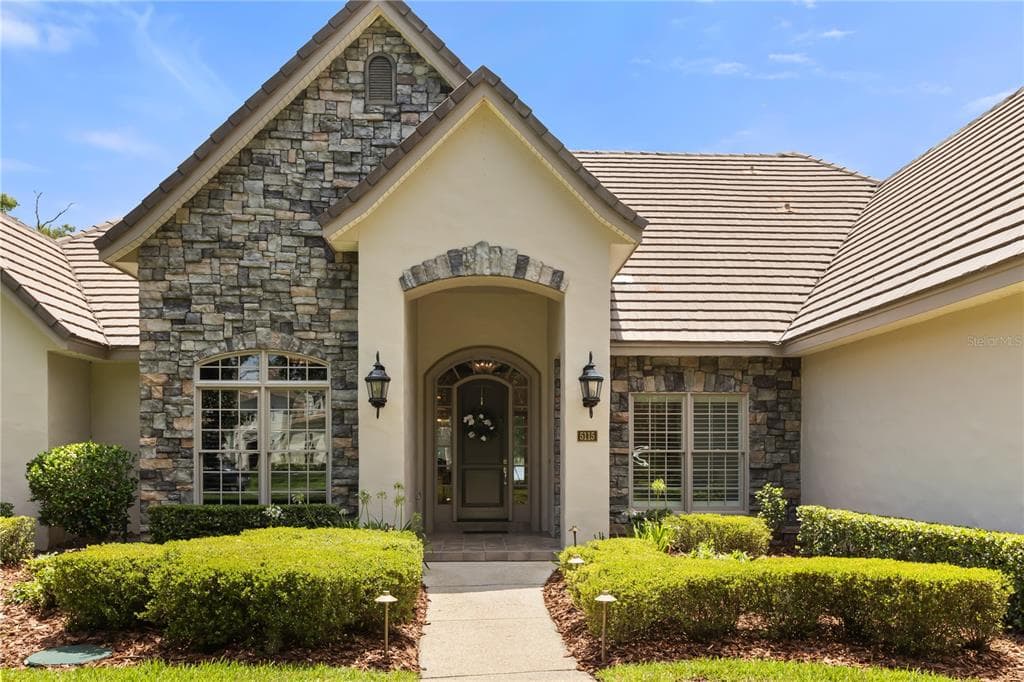
5115 CRANES POINT COURT photo 1
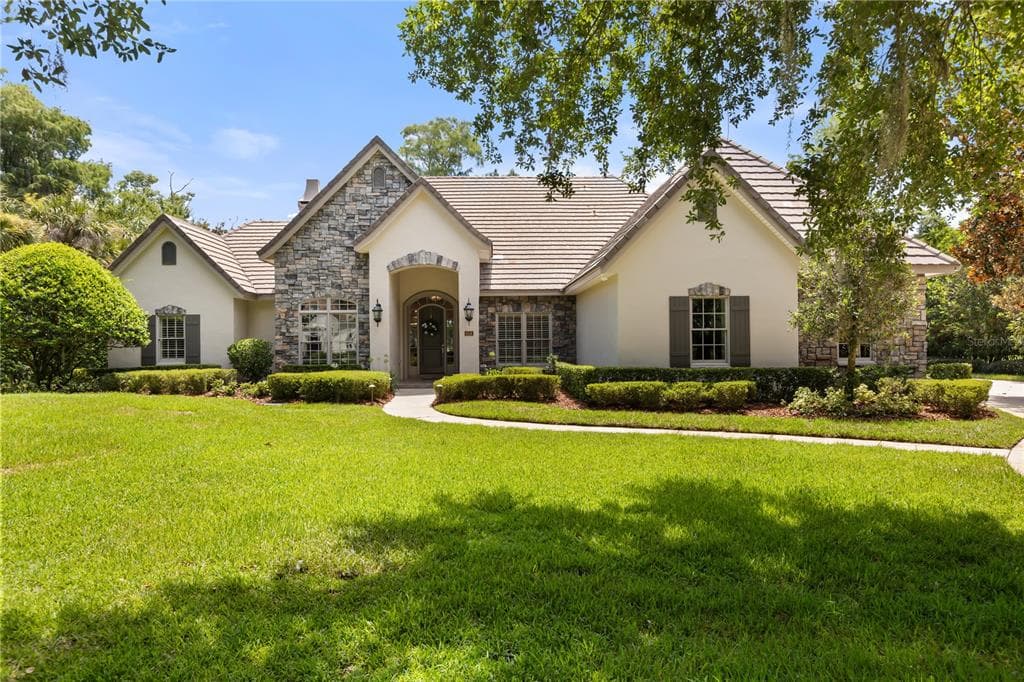
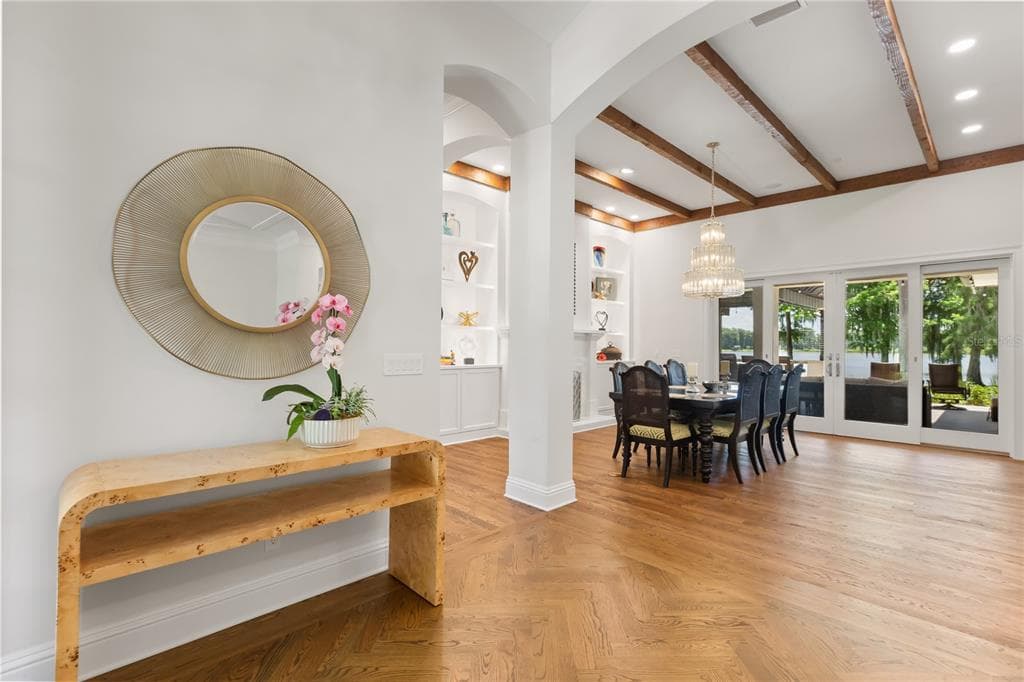
5115 CRANES POINT COURT photo 2
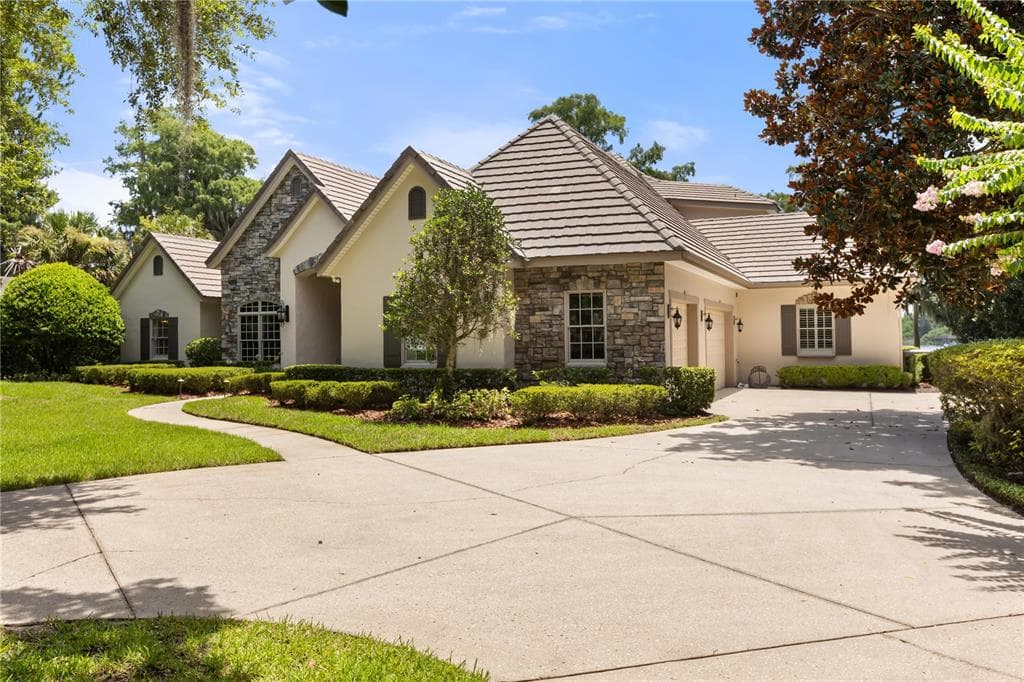
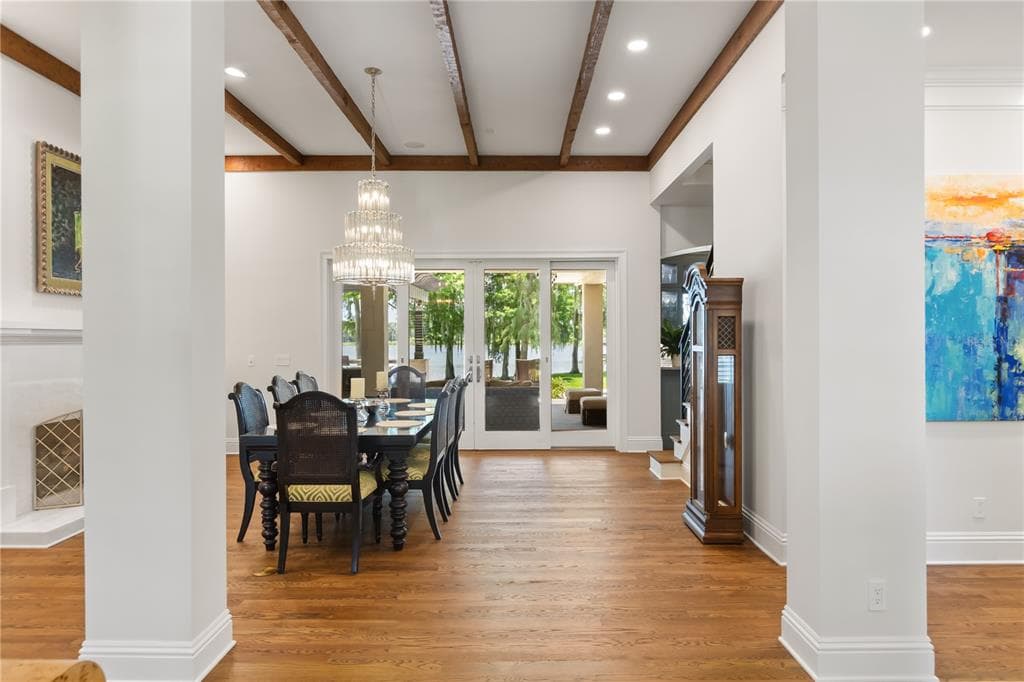
5115 CRANES POINT COURT photo 3
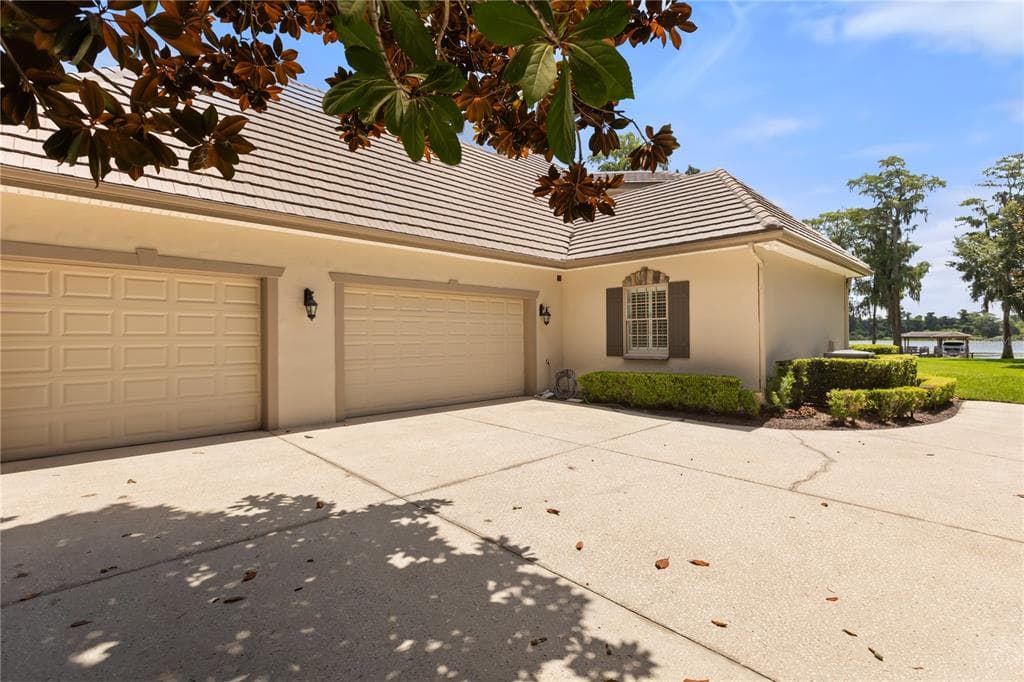
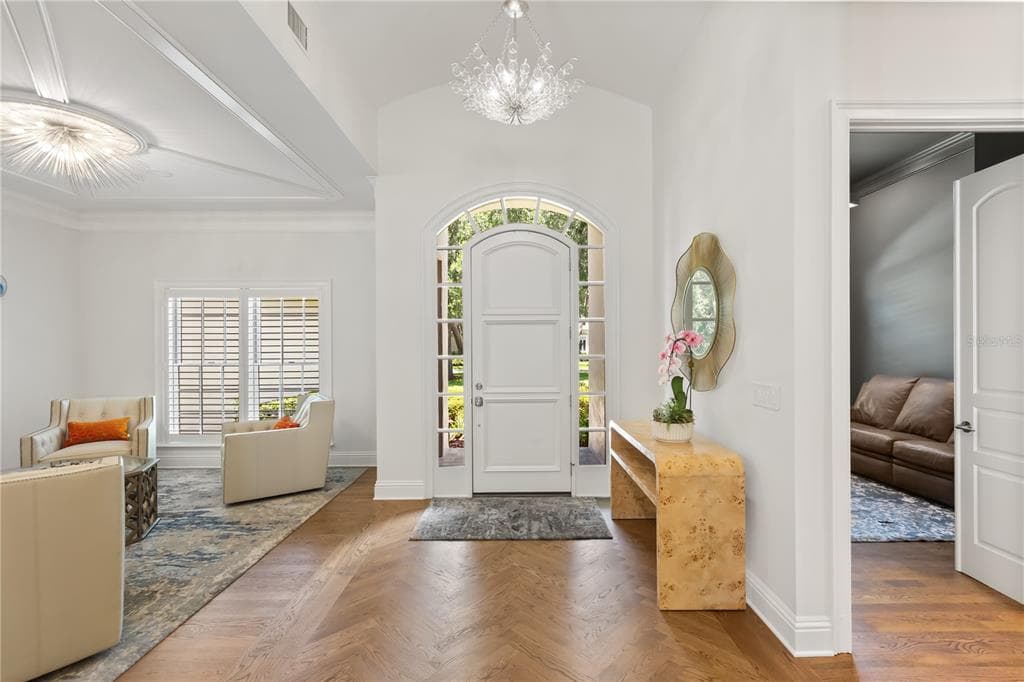
5115 CRANES POINT COURT photo 4
5115 CRANES POINT COURT photo 5
5115 CRANES POINT COURT photo 6
5115 CRANES POINT COURT photo 7
5115 CRANES POINT COURT photo 8
5115 CRANES POINT COURT photo 9
5115 CRANES POINT COURT photo 10
5115 CRANES POINT COURT photo 11
5115 CRANES POINT COURT photo 12
5115 CRANES POINT COURT photo 13
5115 CRANES POINT COURT photo 14
5115 CRANES POINT COURT photo 15
5115 CRANES POINT COURT photo 16
5115 CRANES POINT COURT photo 17
5115 CRANES POINT COURT photo 18
5115 CRANES POINT COURT photo 19
5115 CRANES POINT COURT photo 20
5115 CRANES POINT COURT photo 21
5115 CRANES POINT COURT photo 22
5115 CRANES POINT COURT photo 23
5115 CRANES POINT COURT photo 24
5115 CRANES POINT COURT photo 25
1 / 25
5115 CRANES POINT COURT
25 photos
5115 CRANES POINT COURT photo 2
5115 CRANES POINT COURT photo 3
5115 CRANES POINT COURT photo 4
5115 CRANES POINT COURT photo 5
+20

5115 CRANES POINT COURT

ORLANDO, FL, 32839

Active

$2,579,000

5115 CRANES POINT COURT

ORLANDO, FL, 32839

Active

$2,579,000

5

Bedrooms

5

Bathrooms

4,180 sqft

Living Area

2000

Year Built

$2,579,000Tour the dockSchedule a Showing
Navigation note: Navigation routes show the shortest mapped path to open water. A vessel taller than the binding bridge clearance may still reach open water via a longer alternate route that we don't currently map — verify navigability with a local captain or surveyor before relying on it.

77,120

Lot Size (sqft)

$2,000

HOA / Annually

11

Days on Market

Dock Score™

DockOnly
32
Fair

What shaped this score

✓Fits boats up to ~95ft (est.)
✓Dock with boat lift
✓deep water, private dock
·Lake/Lagoon

DockOnly.com rating — not provided by the MLS or listing broker.

Dock & Water AccessMLS

Lake Front

AI Aerial Imagery Detection

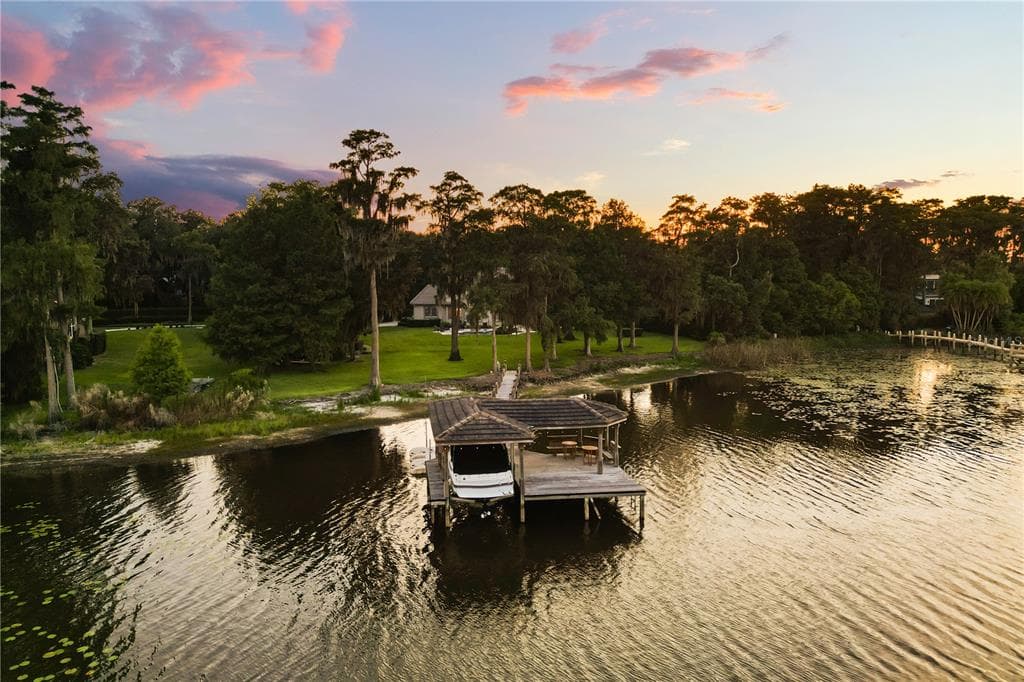
Dock DetectedBoat Lift DetectedDeep Water Indicators~81-109 ft dock

Detected by AI from open-source aerial mapping imagery and may not reflect current conditions. This information was not provided by the MLS or listing broker. Always verify dock infrastructure with the listing agent.

Navigation RouteDockOnly

Data sources: SFWMD AHED waterway polygons · FHWA National Bridge Inventory 2024 · Not provided by the MLS or listing broker.

Description

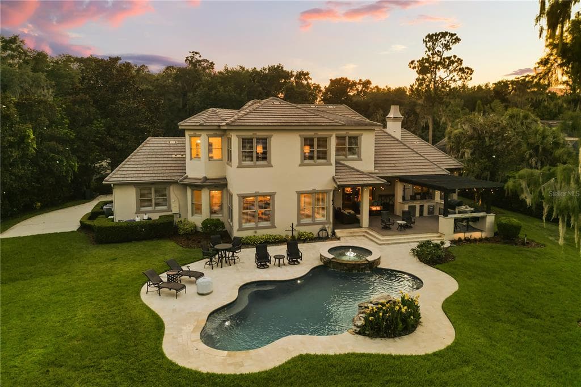
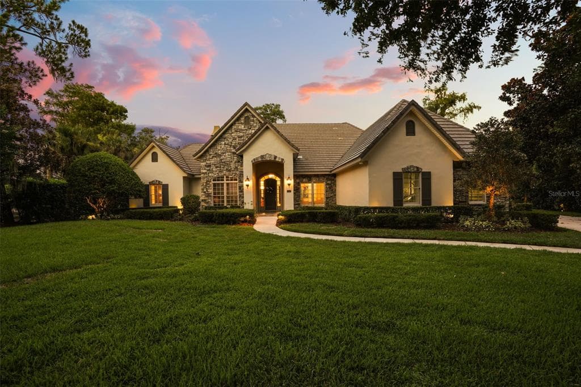
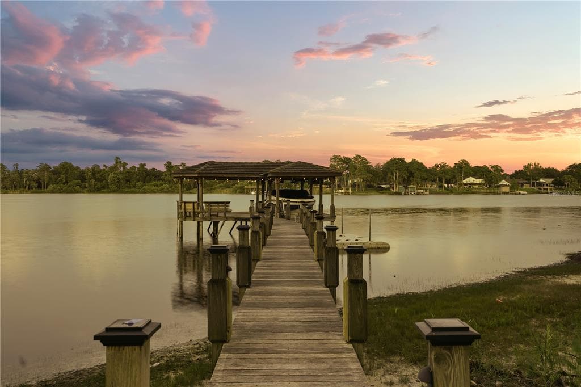
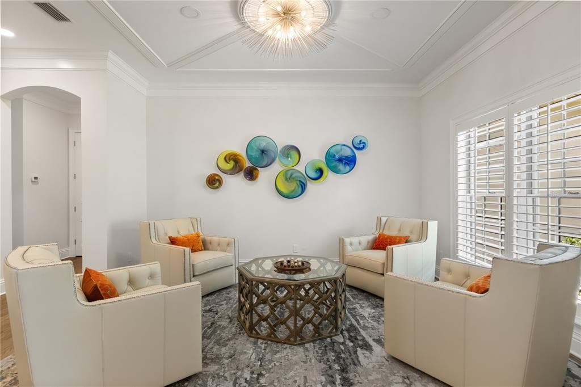
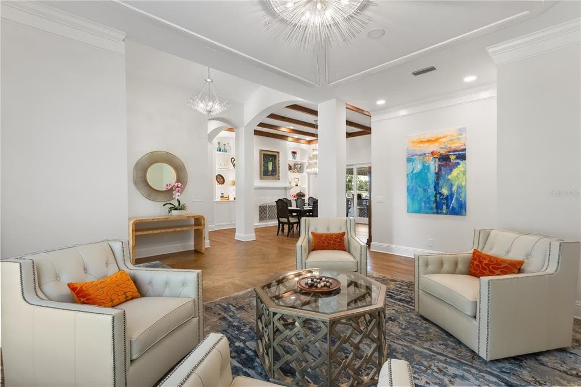
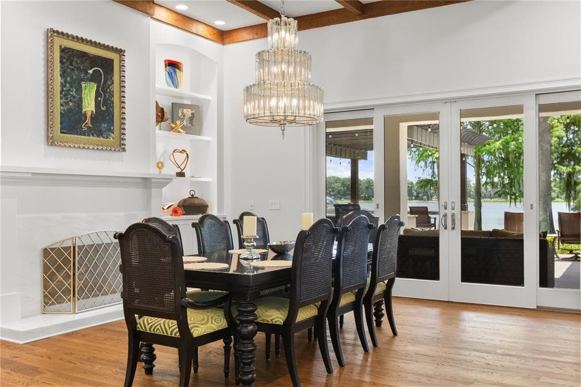
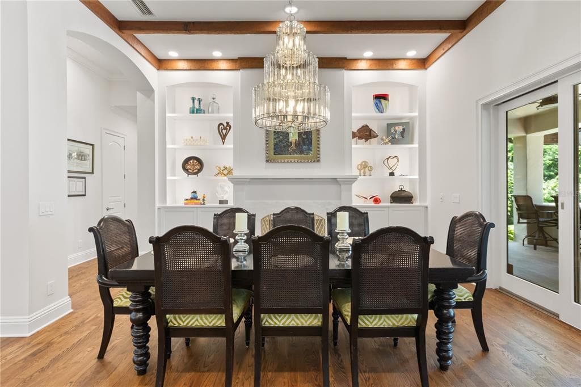
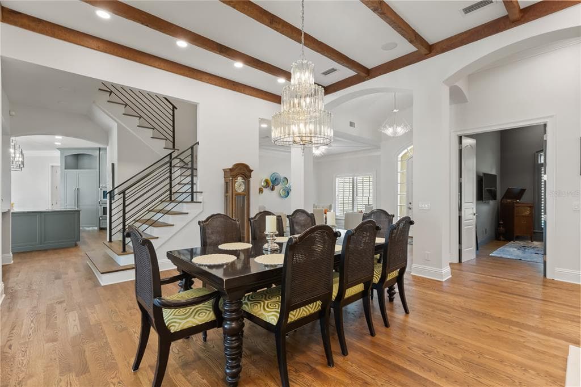
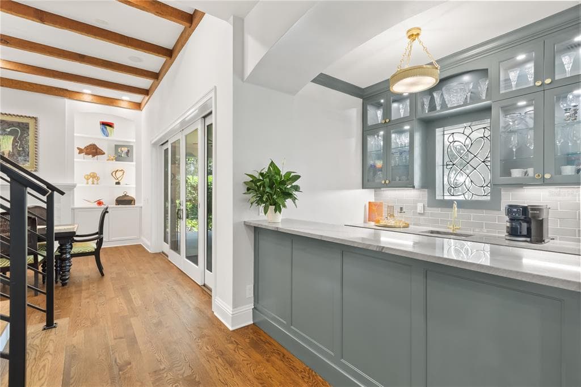
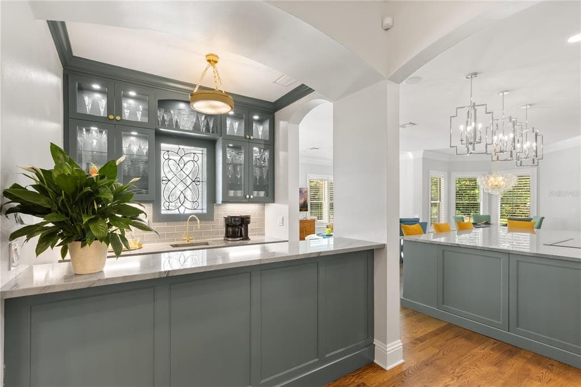
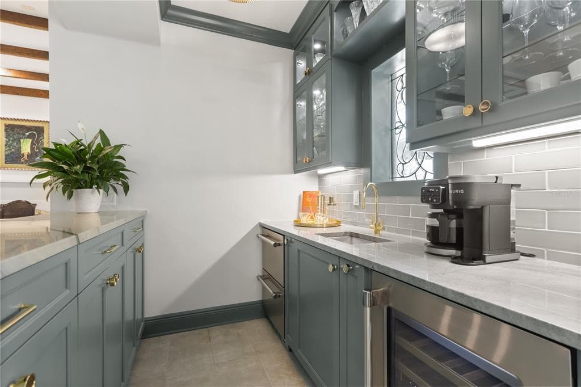
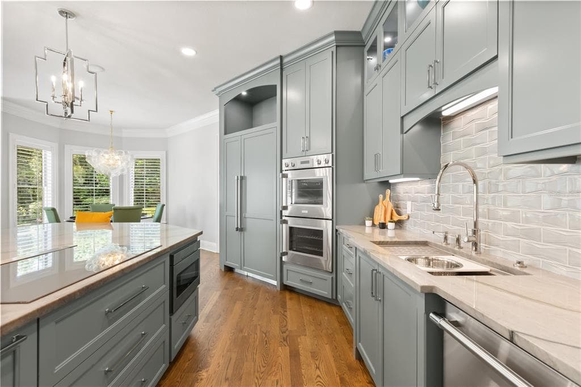
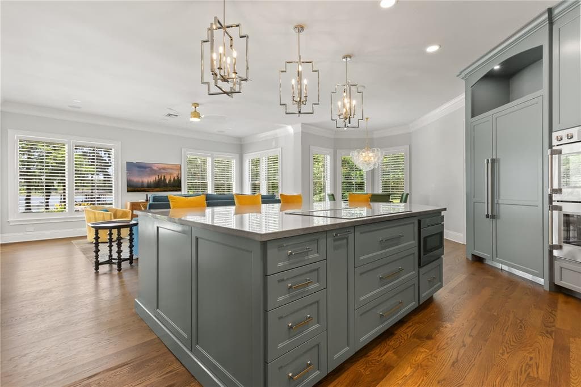
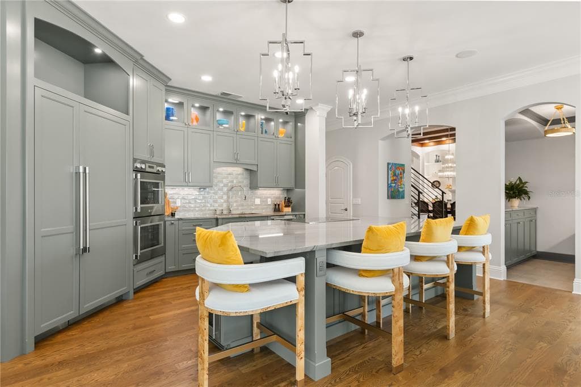
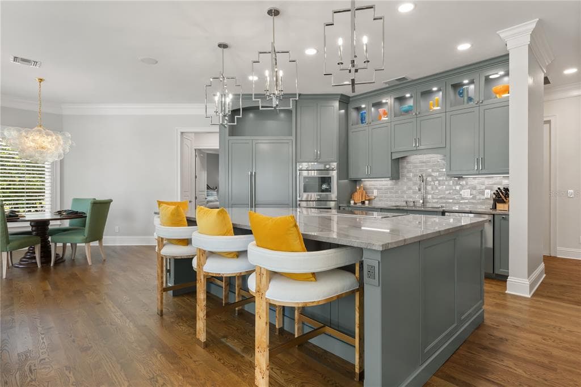
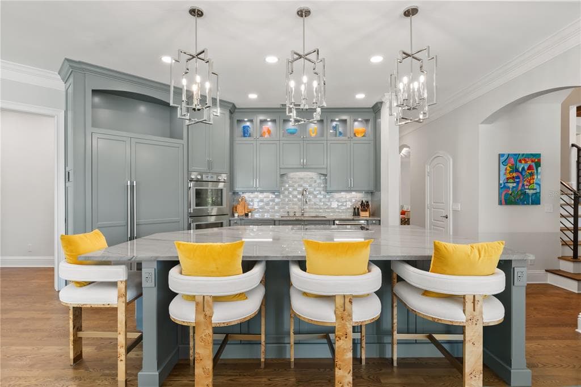
Tucked behind the gates of Crane's Point on the shores of 300-acre Lake Jessamine, this exceptional lakefront estate offers the perfect balance of luxury, privacy, and everyday livability. Bring the boat, the jet skis, and your favorite people. This is the waterfront lifestyle you've been waiting for! From the moment you arrive, manicured landscaping and majestic trees welcome you home. Inside, soaring 14-foot ceilings with hand-hewn wood beams, rich hardwood floors, custom millwork, and expansive lake views create a warm yet sophisticated setting. Formal living and dining spaces are ideal for entertaining, while a fireplace, built-in bookcases and walls of windows make every gathering feel connected to the beauty outside. At the heart of the home, the completely remodeled chef's kitchen was designed to bring people together. A stunning 6' x 10' seamless quartzite island anchors the space, surrounded by custom cabinetry, premium Thermador appliances including an induction cooktop, a Rachiele workstation sink, wine refrigerator, separate beverage station with a sink and 2nd wine refrigerator, and abundant storage. Whether hosting holidays or enjoying a quiet morning coffee overlooking the lake, this kitchen truly is the center of the home. The thoughtfully designed split-bedroom floor plan offers exceptional flexibility. The first-floor primary suite is tucked away for privacy and features a beautifully renovated spa-inspired bath. An additional bedroom, dedicated pool bath, and two secondary bedrooms connected by a Jack-and-Jill bathroom make everyday living effortless. Upstairs, a second primary suite captures panoramic lake views and includes a private office, mirrored fitness room, luxurious bath, and generous walk-in closet. With five bedrooms, four-and-a-half baths, and two primary suites, the layout is ideal for multigenerational living, extended family, or long-term guests. Step outside and everyday life feels like a private resort. The custom heated lagoon-style pool and spa, dramatic Tennessee stone waterfall, travertine and porcelain decking, outdoor kitchen, pergola, and Sonos sound system create the perfect backdrop for everything from weekend barbecues to unforgettable celebrations. At the water's edge, a private dock with power, freshwater washdown, lakeside seating, and a double Wave Port jet ski lift makes it easy to spend your days boating, paddleboarding, fishing, or simply enjoying sunset views across Lake Jessamine. Additional features include a three-car garage with epoxy floors, new interior and exterior paint, plantation shutters, copper gutters, updated electrical, commercial-grade water heater, new irrigation pump, updated septic system, French drains, and extensive landscape lighting. Located just minutes from Downtown Orlando, Orlando International Airport, hospitals, dining, and major roadways, this one-of-a-kind luxury waterfront home offers the rare opportunity to enjoy resort-style lakefront living without sacrificing convenience. Every detail has been thoughtfully curated so you can spend less time maintaining a home and more time making memories! Schedule your private showing today!


Schedule a Showing

See the property and tour the dock. A licensed waterfront specialist will arrange your private showing.

Select a date

Location

ORLANDO, FL, 32839

No price history available for this property.

Displayed by Blue Mar Real Estate Group Inc. — Licensed Florida Real Estate Broker (DBPR CQ1018554) · [email protected]

Listing courtesy of MAINFRAME REAL ESTATE via Stellar MLS

Last updated: 7/7/2026

© 2026 Stellar MLS. All rights reserved. The data relating to real estate for sale on this website comes in part from the Internet Data Exchange (IDX) program of Stellar MLS. Information is deemed reliable but not guaranteed and should be independently verified. All properties are subject to prior sale, change, or withdrawal.

IDX information is provided exclusively for consumers' personal, non-commercial use. It may not be used for any purpose other than to identify prospective properties consumers may be interested in purchasing.

Dock Score™

DockOnly
32
Fair

What shaped this score

✓Fits boats up to ~95ft (est.)
✓Dock with boat lift
✓deep water, private dock
·Lake/Lagoon

DockOnly.com rating — not provided by the MLS or listing broker.

FEMA Flood Zone AE
BFE: 93.1ft

Special Flood Hazard Area

View FEMA Flood Map →
Loading nearby marinas…
Loading nearby sandbars…

Mortgage Calculator

Estimate your monthly payment for this waterfront property

20%

$515,800 down

%
Principal & Interest$13,382/mo
Property Tax (est. ~1.2%, varies by county)$2,579/mo
Home Insurance (est.)$250/mo
HOA Fees$167/mo
Total Monthly Payment$16,378
Loan Amount: $2,063,200Rate: 6.75%
Get Pre-Qualified

Estimated payments only. Actual rates and terms may vary.

Similar Listings

600 GATLIN AVENUE$2.5M

600 GATLIN AVENUE

ORLANDO, FL

4 4 3,880 sqft

Courtesy of HOMEVEST REALTY via Stellar MLS

15592 AVENUE OF THE ARBORS$2.4M

15592 AVENUE OF THE ARBORS

WINTER GARDEN, FL

6 4 4,978 sqft

Courtesy of EXP REALTY LLC via Stellar MLS