

7417 SEA MANATEE STREET
Parrish, FL, 34219
Active$599,990
7417 SEA MANATEE STREET
Parrish, FL, 34219
Active$599,990
4
Bedrooms
3
Bathrooms
2,687 sqft
Living Area
2026
Year Built
7,200
Lot Size (sqft)
$100
HOA / Monthly
61
Days on Market
Dock & Water AccessMLS
AI Aerial Imagery Detection
Detected by AI from open-source aerial mapping imagery and may not reflect current conditions. This information was not provided by the MLS or listing broker. Always verify dock infrastructure with the listing agent.
Canal WidthDockOnly
At the dock
County parcel dataSingle measurement at the dock · width variation along the canal not yet available
Measured perpendicular from this parcel's waterfront edge to the parcel directly across the canal, using surveyed county GIS boundaries. Multiple waterfront edges detected (corner lot or dual frontage); reported value is the widest; verify with the listing agent.
Will it turn around?
Up to 156 ft
Easy
handling
156–208 ft
Fits
with care
208–240 ft
Tight
(back-in)
Boats over 240 ft typically back in/out rather than turning here. Clear channel ≈ 312 ft with boats moored both sides (~13 ft per side for dock + beam). Wide-beam yachts need the upper end of each range.
Data sources: SFWMD AHED waterway polygons · FHWA National Bridge Inventory 2024 · Not provided by the MLS or listing broker.
Description
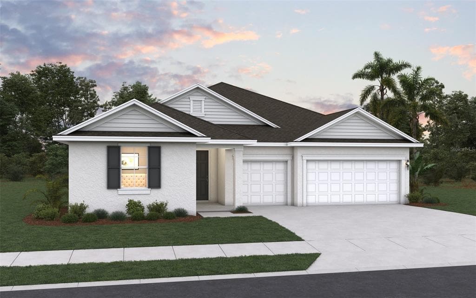
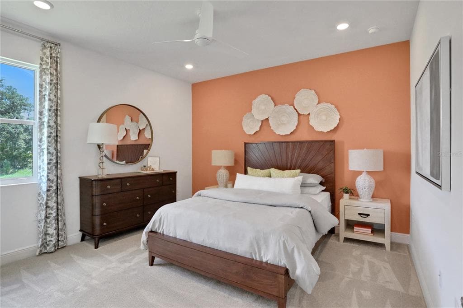
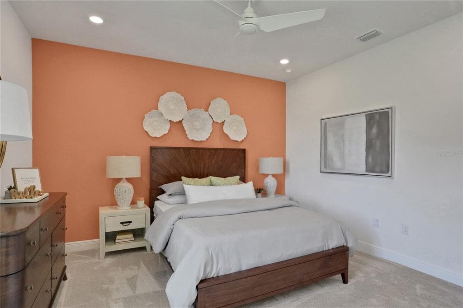
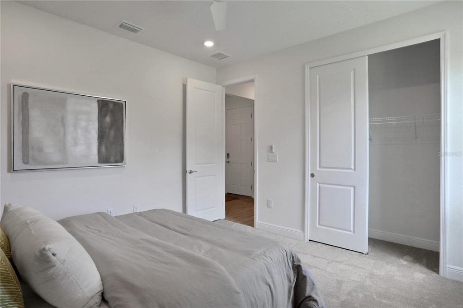
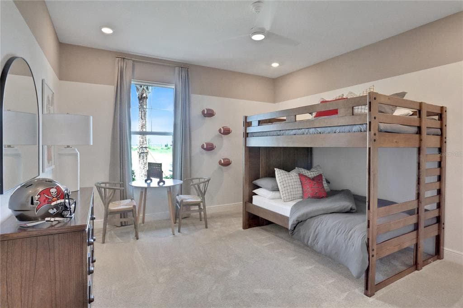
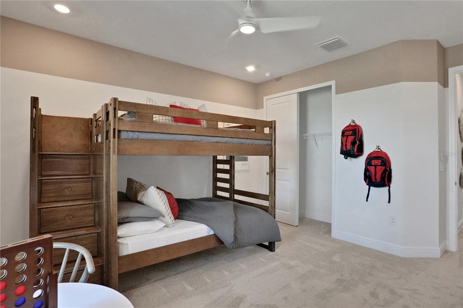
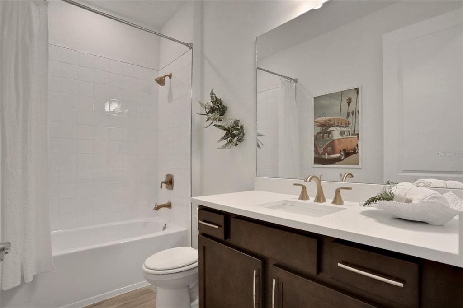
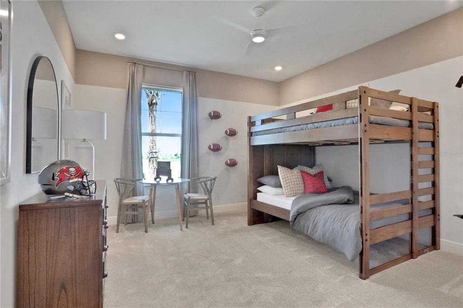
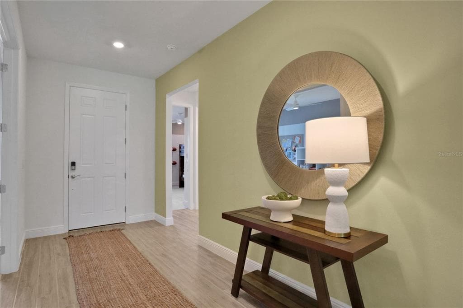
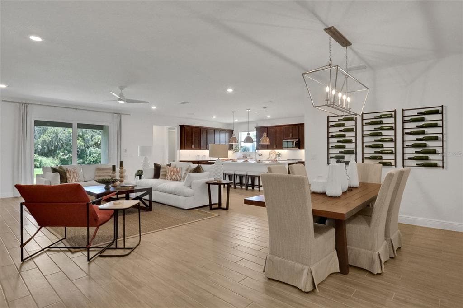
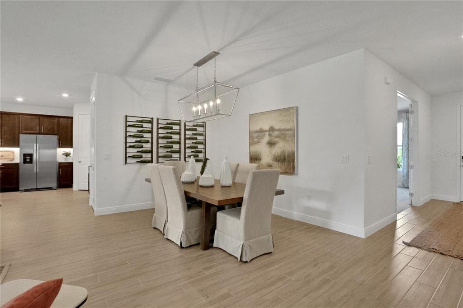
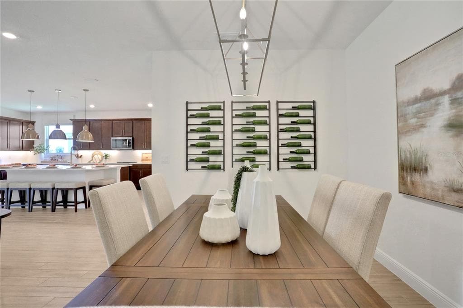
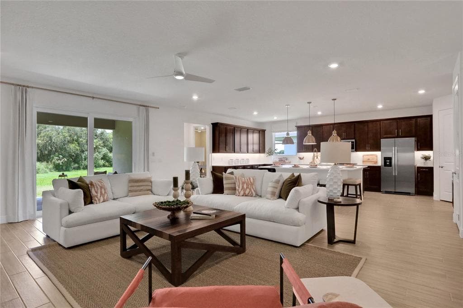
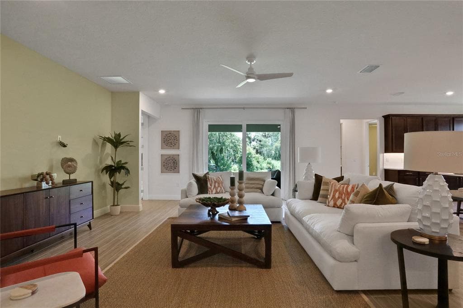
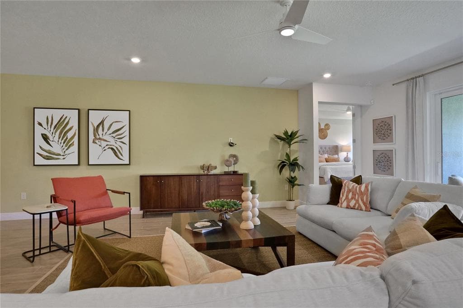
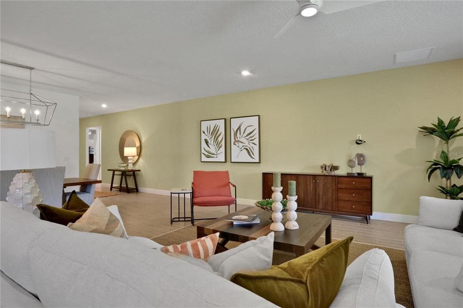
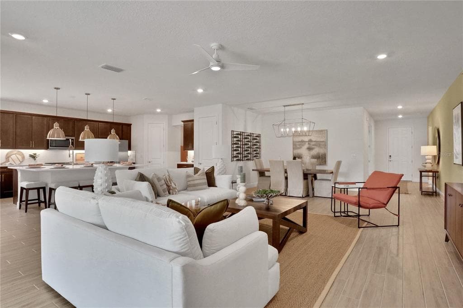
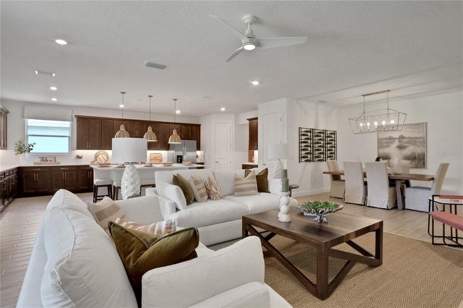
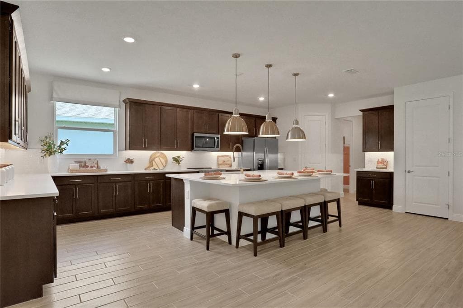
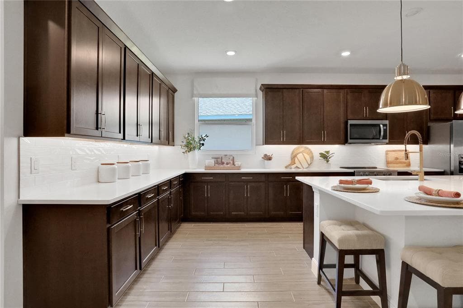
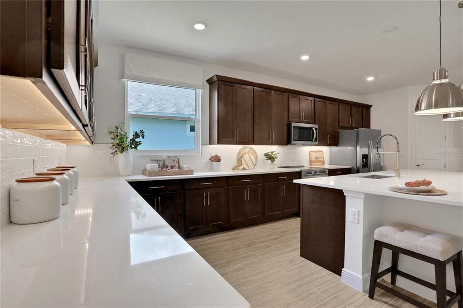
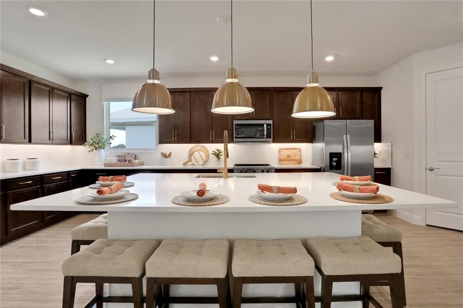
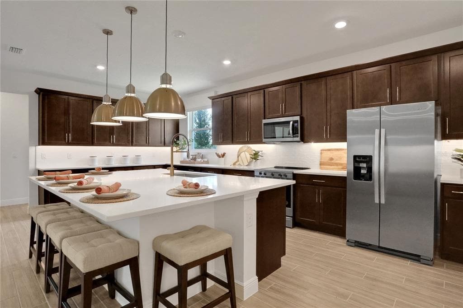
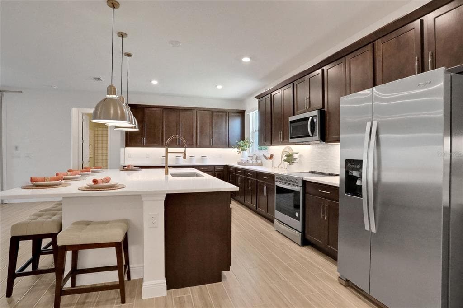
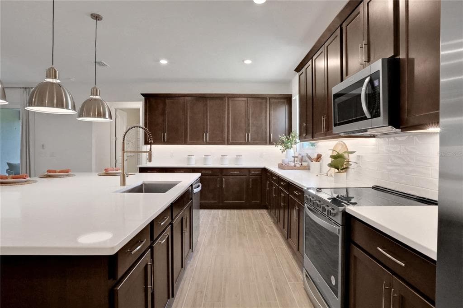
Virtually Staged. Step into modern comfort and timeless style with the Arlington floorplan. This spacious 4-bedroom, 3-bath home with a 3-car garage offers the perfect blend of functionality and designer-selected finishes. The bright, open-concept layout is enhanced by elegant 8-foot doors throughout and beautiful beachwood-tone laminate flooring flowing through the main living areas. The kitchen is a true showpiece featuring crisp white cabinetry, white quartz countertops, and stylish under-cabinet lighting that adds both warmth and sophistication. Plush carpet creates a cozy retreat in the bedrooms, while the bathrooms feature Nobleza Lugo matte 12x24 tile for a sleek, upscale touch. Additional thoughtful upgrades like a floor outlet in the great room make this home as practical as it is beautiful. Designed for everyday living and effortless entertaining, this Arlington is ready to impress. Sample Images
Schedule a Showing
See the property. A licensed waterfront specialist will arrange your private showing.
Select a date
Location
Parrish, FL, 34219
Displayed by Blue Mar Real Estate Group Inc., Licensed Florida Real Estate Broker (DBPR CQ1018554) · [email protected]
Listing courtesy of OLYMPUS EXECUTIVE REALTY INC via Stellar MLS
Last checked: 2 hours ago
Listing updated: October 15, 2026
© 2026 Stellar MLS. All rights reserved. The data relating to real estate for sale on this website comes in part from the Internet Data Exchange (IDX) program of Stellar MLS. Information is deemed reliable but not guaranteed and should be independently verified. All properties are subject to prior sale, change, or withdrawal.
IDX information is provided exclusively for consumers' personal, non-commercial use. It may not be used for any purpose other than to identify prospective properties consumers may be interested in purchasing.
Mortgage Calculator
Estimate your monthly payment for this waterfront property
$119,998 down
Estimated payments only. Actual rates and terms may vary.


