

1 / 25
25 photos
+20
7474 SEA MANATEE STREET
PARRISH, FL, 34219
Active$579,000
7474 SEA MANATEE STREET
PARRISH, FL, 34219
Active$579,000
3
Bedrooms
3
Bathrooms
2,720 sqft
Living Area
2024
Year Built
PARRISH, FL, 34219
Active$579,000
PARRISH, FL, 34219
Active$579,000
3
Bedrooms
3
Bathrooms
2,720 sqft
Living Area
2024
Year Built
7,802
Lot Size (sqft)
$300
HOA / Quarterly
31
Days on Market
Data sources: SFWMD AHED waterway polygons · FHWA National Bridge Inventory 2024 · Not provided by the MLS or listing broker.
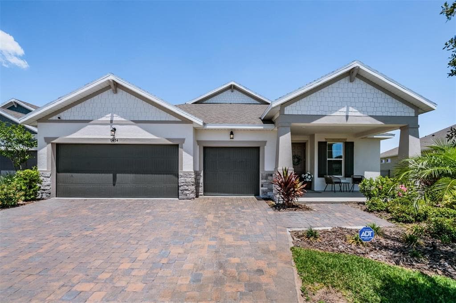
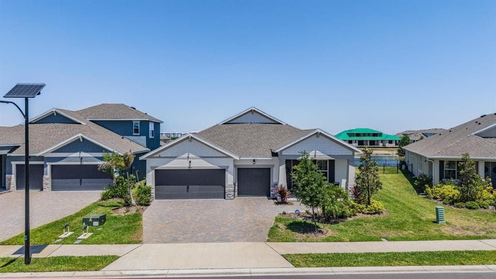
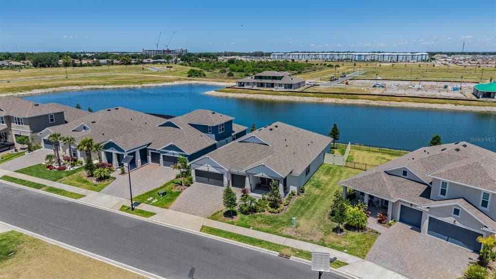
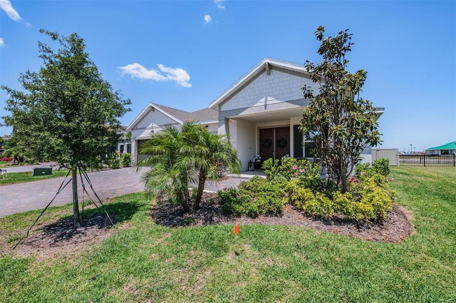
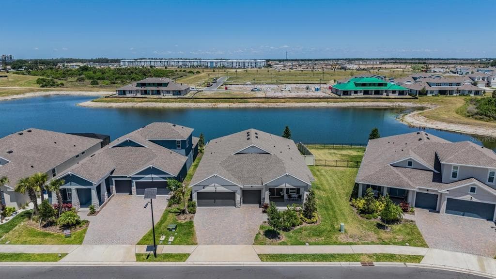
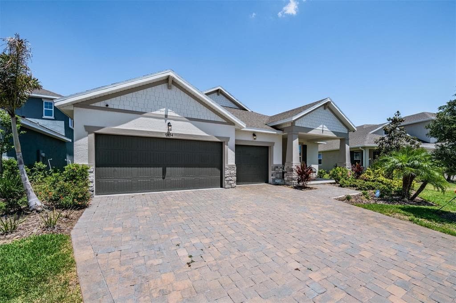
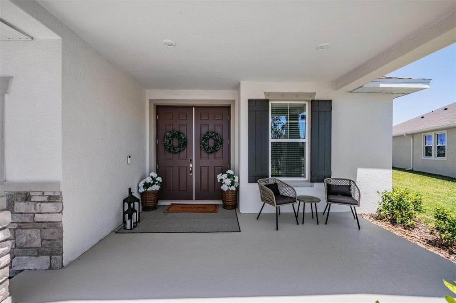
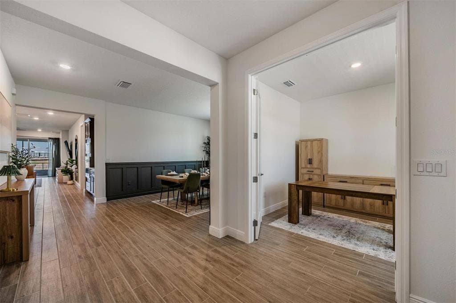
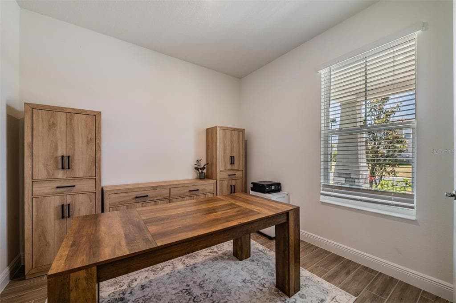
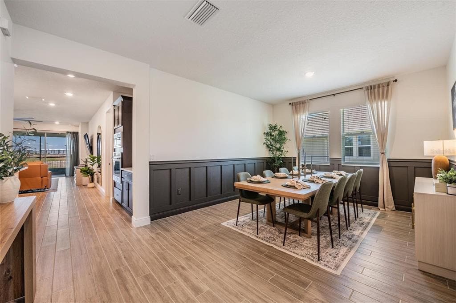
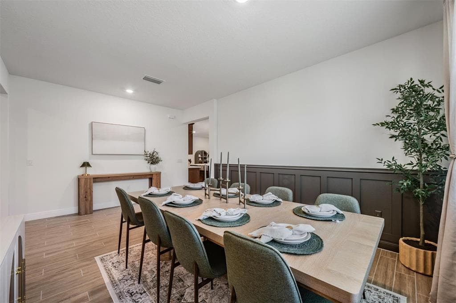
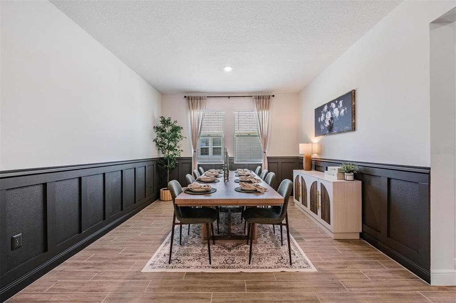
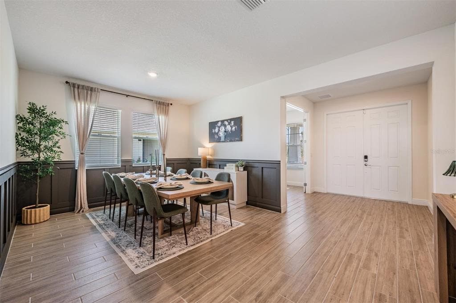
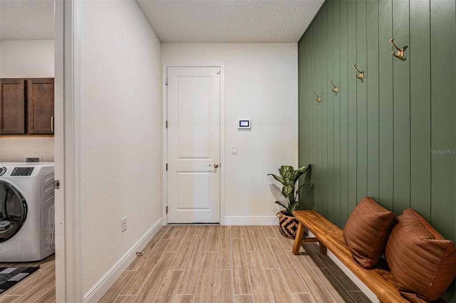
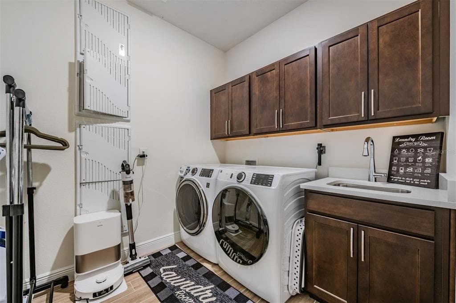
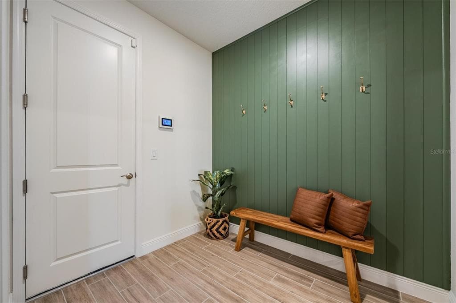
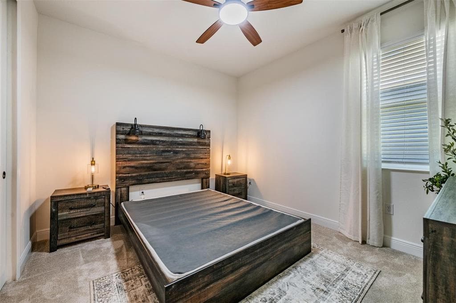
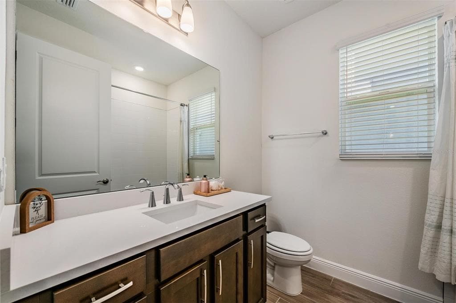
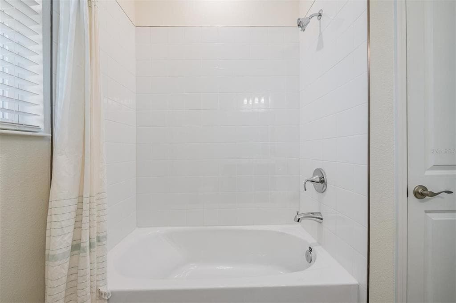
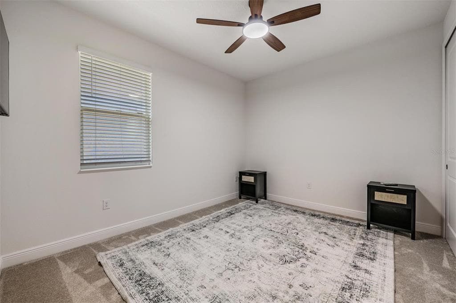
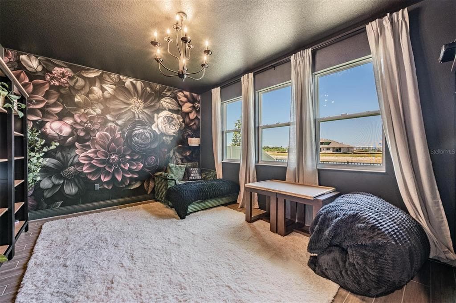
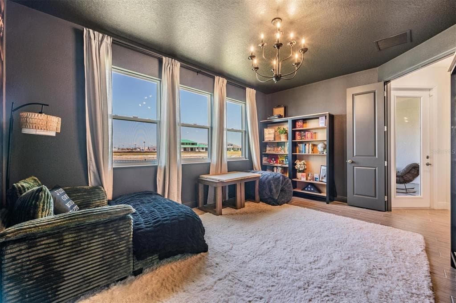
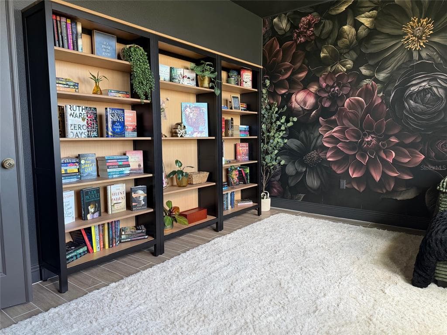
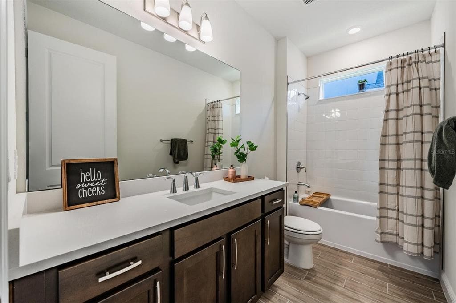
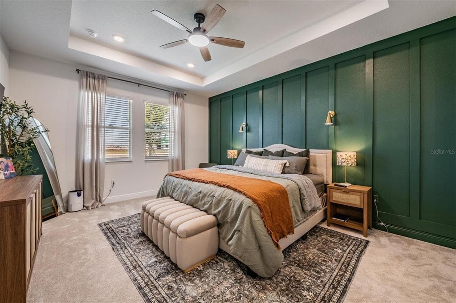
COMPETITIVELY PRICED BELOW MARKET AND READY FOR IT'S NEXT OWNER! HOME COMES WITH FURNITURE IF DESIRED! — Welcome to Seaire—where this fully upgraded 3-bedroom, 3-bath home with a dedicated study and bonus room goes far beyond typical builder-grade construction. Set on a highly desirable street, this home is quietly tucked away from the main entry roads, offering a more private setting where you’ll mostly see only your neighbors passing by. Builder incentives may help with a portion of your closing costs, but with most builder-offered homes, that’s where the value typically stops. What they don’t account for is the real-world expense, time, and effort it takes to transform a basic, builder-grade property into a truly finished home. Those “small” upgrades add up fast, not just in out-of-pocket costs, but in the hours spent sourcing materials, coordinating contractors, chasing quotes, and adjusting your schedule around ongoing work after you’ve already moved in. Here, all of that has already been handled. From lighting and mounted TVs to custom shelving, wall features, and upgraded surfaces, this home delivers a move-in ready experience where the time, effort, and added costs have already been invested for you. Built by Dream Finders Homes and extensively enhanced after closing, this property already includes the upgrades buyers often spend thousands to add later. From the striking dual front door entry and paved driveway to the spacious 3-car garage with epoxy flooring, every detail has been thoughtfully elevated. Inside, you’ll find ceiling fans in every room, paired with wall-mounted televisions for a clean, modern, move-in-ready setup. A private furnished study offers the perfect turnkey work-from-home space, while the versatile bonus room features a custom-built library that could also be a great game room or school room. The home also showcases elegant dining room improvements, creating a refined space ideal for entertaining, along with a custom mud room designed for everyday functionality and organization. The primary suite is a true retreat, complete with a professionally designed walk-in closet system and a spa-inspired bathroom showcasing upgraded cabinetry and an elegant dual shower. The kitchen and main living areas are fully equipped with upgraded appliances—including refrigerator, washer, and dryer—making this home truly move-in ready from day one. Step outside to enjoy a screened-in covered lanai, epoxy-finished patio, and a fully fenced backyard overlooking a peaceful, unobstructed water view with no rear neighbors—offering both privacy and tranquility. Additional upgrades and value features include: Whole-home water softener system Reverse osmosis filtration system FEMA map reassessment in progress with anticipated future flood zone designation of X Transferable flood insurance policy Remaining 7-year structural warranty Installed Alarm system with cameras Desired Peace River Power Group with amazingly low energy costs. Seller is willing to include most furniture with a few exceptions. Ideally located just minutes from highway access, expanding shopping and dining options, and the future Seaire Lagoon, this home offers both immediate comfort and long-term value. Situated within an HOA and CDD community. If you’re looking to skip the hassle and expense of post-build upgrades, this is the home that already has it all—done right.
See the property and tour the dock. A licensed waterfront specialist will arrange your private showing.
Select a date
PARRISH, FL, 34219
Displayed by Blue Mar Real Estate Group Inc. — Licensed Florida Real Estate Broker (DBPR CQ1018554) · [email protected]
Listing courtesy of CHARLES RUTENBERG REALTY INC via Stellar MLS
Last updated: 6/1/2026
© 2026 Stellar MLS. All rights reserved. The data relating to real estate for sale on this website comes in part from the Internet Data Exchange (IDX) program of Stellar MLS. Information is deemed reliable but not guaranteed and should be independently verified. All properties are subject to prior sale, change, or withdrawal.
IDX information is provided exclusively for consumers' personal, non-commercial use. It may not be used for any purpose other than to identify prospective properties consumers may be interested in purchasing.
Estimate your monthly payment for this waterfront property
$115,800 down
Estimated payments only. Actual rates and terms may vary.
 $430K
$430K8038 56TH COURT E
PALMETTO, FL
Courtesy of FINE PROPERTIES via Stellar MLS
 $540K
$540K11869 RICHMOND TRAIL
PARRISH, FL
Courtesy of COMPASS FLORIDA LLC via Stellar MLS
 $500K
$500K7726 111TH TERRACE E
PARRISH, FL
Courtesy of RE/MAX ALLIANCE GROUP via Stellar MLS
 $509K
$509K13119 PRIMA DRIVE
LAKEWOOD RANCH, FL
Courtesy of LPT REALTY LLC via Stellar MLS
 $750K
$750K28 MICHIANA DRIVE
TERRA CEIA, FL
Courtesy of RE/MAX ALLIANCE GROUP via Stellar MLS
 $490K
$490K5056 LAKEHURST COURT
PALMETTO, FL
Courtesy of TIM LESTER INTERNAT'L REALTY via Stellar MLS